This beautiful, move-in ready home has everything you need. You'll find luxury plank flooring in the main living areas, tile in the bathrooms and laundry room, and plush carpet in the bedrooms. The spacious kitchen features a large island with pendant lighting, a pantry, and stainless steel appliances perfect for cooking and entertaining. The open floor plan connects the kitchen to the family room, so you can stay involved in the fun while prepping meals. Additional highlights include flat-screen pre-wiring, allowing you to mount your TV cleanly with no visible cords. Love outdoor gatherings? The large backyard and extended patio are ideal for summer barbecues and relaxing evenings with friends. Visit our sales office today for a tour, and don't forget to ask about special builder incentives available on this home!
Closed
$523,500
1071 Tiburon Way, Plumas Lake, CA 95961
4beds
2,126sqft
Single Family Residence
Built in 2025
6,263 Square Feet Lot
$514,600 Zestimate®
$246/sqft
$2,917 Estimated rent
Home value
$514,600
$479,000 - $556,000
$2,917/mo
Zestimate® history
Owner options
List your home for rent
$2,917/mo
Rent Zestimate®
Find your next renter with Zillow Rental Manager. Plus, with online applications, you can quickly screen prospective tenants – for free.
$2,917/mo
Rent Zestimate®
Refinance and save
$3,344/mo
Est. payment
Refinancing to a lower rate could help reduce your monthly payments and save thousands over the life of the loan.
$3,344/mo
Est. payment
Explore your selling options
Work with a Zillow partner agent
Leverage their expertise and Zillow's premium Showcase listings to get your home seen by more buyers.
Get startedList with your own agent
Get your home in front of millions of buyers by listing it on Zillow.
Learn how to do itSell it yourself
Take full control of how buyers see your home on Zillow by listing For Sale by Owner (FSBO).
List your homeWhat's special
Zillow last checked:
Listing updated:
Listed by:
Ryan Coates DRE #01940513 916-792-8772,
The Advantage Group
Bought with:
Nicole Eib, DRE #01931397
Epique Inc
Source: MetroList Services of CA,MLS#: 225094247Originating MLS: MetroList Services, Inc.
Facts & features
Interior
Bedrooms & bathrooms
- Bedrooms: 4
- Bathrooms: 3
- Full bathrooms: 3
Primary bathroom
- Features: Shower Stall(s), Double Vanity, Tub, Walk-In Closet(s)
Dining room
- Features: Dining/Family Combo
Kitchen
- Features: Quartz Counter, Island w/Sink
Heating
- Central
Cooling
- Central Air
Appliances
- Included: Free-Standing Gas Range, Dishwasher, Disposal, Microwave
- Laundry: Cabinets, Inside Room
Features
- Flooring: Tile, Vinyl
- Has fireplace: No
Interior area
- Total interior livable area: 2,126 sqft
Property
Parking
- Total spaces: 2
- Parking features: Attached, Garage Door Opener, Garage Faces Front
- Attached garage spaces: 2
Features
- Stories: 1
- Fencing: Back Yard,Wood
Lot
- Size: 6,263 Square Feet
- Features: Sprinklers In Front
Details
- Parcel number: 022444006000
- Zoning description: R1
- Special conditions: Subject to Sale of Buyers Property
Construction
Type & style
- Home type: SingleFamily
- Architectural style: Contemporary
- Property subtype: Single Family Residence
Materials
- Stone, Stucco, Frame, Wood, Wood Siding
- Foundation: Slab
- Roof: Tile
Condition
- Year built: 2025
Details
- Builder name: Cresleigh
Utilities & green energy
- Sewer: Public Sewer
- Water: Public
- Utilities for property: Cable Available, Internet Available, Sewer In & Connected
Community & HOA
Location
- Region: Plumas Lake
Financial & listing details
- Price per square foot: $246/sqft
- Tax assessed value: $19,366
- Annual tax amount: $1,639
- Date on market: 7/18/2025
Price history
| Date | Event | Price |
|---|---|---|
| 9/25/2025 | Sold | $523,500+3.5%$246/sqft |
Source: Public Record Report a problem | ||
| 8/15/2025 | Pending sale | $506,000$238/sqft |
Source: MetroList Services of CA #225094247 Report a problem | ||
| 7/18/2025 | Price change | $506,000-3.6%$238/sqft |
Source: MetroList Services of CA #225094247 Report a problem | ||
| 3/1/2025 | Listed for sale | $524,677$247/sqft |
Source:  Cresleigh Homes Report a problem Cresleigh Homes Report a problem | ||
Public tax history
| Year | Property taxes | Tax assessment |
|---|---|---|
| 2025 | $1,639 +27.4% | $19,366 +2% |
| 2024 | $1,286 +6.8% | $18,987 +2% |
| 2023 | $1,205 | $18,615 |
Find assessor info on the county website
Neighborhood: Plumas Lake
Nearby homes
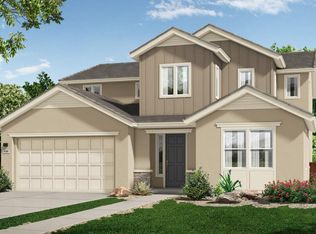
- $676,5004 bd4 ba3.4k sqft1717 Stinson Way, Plumas Lake, CA 95961Sold
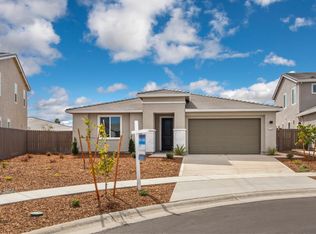
- $538,5003 bd3 ba2k sqft1716 Stinson Way, Plumas Lake, CA 95961Sold
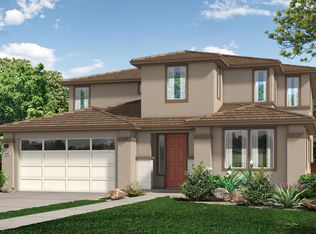
- $626,0004 bd4 ba3.4k sqft1733 Santa Cruz Dr, Plumas Lake, CA 95961Sold
- $653,5004 bd4 ba3.4k sqft1737 Santa Cruz Dr, Plumas Lake, CA 95961Sold
- $478,0003 bd2 ba1.5k sqft1752 San Simeon Cir, Plumas Lake, CA 95961Sold
- $463,0003 bd2 ba1.5k sqft1751 San Simeon Cir, Plumas Lake, CA 95961Sold
- $448,5003 bd2 ba1.5k sqft1735 San Simeon Cir, Plumas Lake, CA 95961Sold
- $478,5003 bd2 ba1.5k sqft1776 San Simeon, Plumas Lake, CA 95961Off Market
- $478,5003 bd2 ba1.5k sqft1784 San Simeon, Plumas Lake, CA 95961Off Market
Nearby schools
GreatSchools rating
- 5/10Cobblestone Elementary SchoolGrades: K-5Distance: 1.7 mi
- 3/10Riverside Meadows Intermediate SchoolGrades: 6-8Distance: 1.1 mi
- 7/10Wheatland Union High SchoolGrades: 9-12Distance: 6.4 mi
Get a cash offer in 3 minutes
Find out how much your home could sell for in as little as 3 minutes with a no-obligation cash offer.
Estimated market value
$514,600
Get a cash offer in 3 minutes
Find out how much your home could sell for in as little as 3 minutes with a no-obligation cash offer.
Estimated market value
$514,600
- California
- Yuba County
- Olivehurst
- 95961
- Plumas Lake
- 1071 Tiburon Way
Nearby cities
Nearby neighborhoods
Nearby zip codes
Other Olivehurst Topics
