Skip main navigation
Sold for $1,035,000
  • $1,035,000

    1071 Torrey Lane, Golden, CO 80401

    4beds
    3,865sqft
    Duplex
    Built in 2021
    5,670 Square Feet Lot
    $1,033,500 Zestimate®
    $268/sqft
    $4,733 Estimated rent

    Home value

    $1,033,500

    $982,000 - $1.09M

    $4,733/mo

    Zestimate® history
    Loading
    Loading...

    Owner options

    List your home for rent

    $4,733/mo

    Rent Zestimate®

    Find your next renter with Zillow Rental Manager. Plus, with online applications, you can quickly screen prospective tenants – for free.

    Learn more

    $4,733/mo

    Rent Zestimate®

    Refinance and save

    $5,016/mo

    Est. payment

    Refinancing to a lower rate could help reduce your monthly payments and save thousands over the life of the loan.

    See today's rates

    $5,016/mo

    Est. payment

    Explore your selling options

    Work with a Zillow partner agent

    Leverage their expertise and Zillow's premium Showcase listings to get your home seen by more buyers.

    Get started

    List with your own agent

    Get your home in front of millions of buyers by listing it on Zillow.

    Learn how to do it

    Sell it yourself

    Take full control of how buyers see your home on Zillow by listing For Sale by Owner (FSBO).

    List your home

    What's special

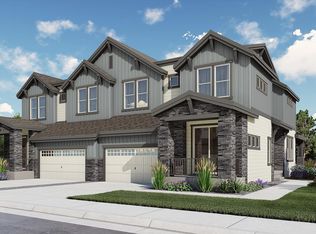
    High-end upgrades surface throughout this Energy Star-certified home, poised on the largest lot within this Ulysses Garden community. Boasting unobstructed views of South Table Mesa, this duplex promotes outdoor connectivity with two large patios and a fenced-in yard. Light oak LVP flooring flows throughout the main level complemented by 10-foot ceilings with recessed lighting. The chef's kitchen boasts a Wolf range, oversized island with a waterfall edge, a walk-in pantry Shaker-style, soft-close cabinetry, and Arteriors pendant lighting. A floor-to-ceiling gas fireplace grounds the living area flaunting 14-foot vaulted ceilings. Delight in hosting soirées in the dining area, or working from home in light-filled the office — both offering patio access. The primary suite showcases 14-foot vaulted ceilings, large walk-in closet, and a 5-piece bath with high end finishes including honed granite, and a soaking tub. Downstairs, the finished basement suite hosts a large bedroom, spa-like bath with floating vanity and zellige tile, and flex space, complete with a Calacutta Oro stone wet bar, custom built-ins, and a new Sunlighten sauna. This area is perfect for an au pair, or any guest. A finished 2-car attached garage features epoxy flooring and an EV charging station. Other upgrades include a whole-home water filtration system, and "secret" storage room. Walking distance to the many beautiful trails that Golden has to offer!!

    Zillow last checked:

    Listing updated:

    Listed by:

    Halley Zadeyan 575-770-2583 halley@milehimodern.com,

    Milehimodern

    Bought with:

    Halley Zadeyan, 100083606

    Milehimodern

    Source: REcolorado as distributed by MLS GRID,MLS#: 9374246MLS Logo

    Facts & features

    Interior

    Bedrooms & bathrooms
    • Bedrooms: 4
    • Bathrooms: 4
    • Full bathrooms: 3
    • 1/2 bathrooms: 1
    • Main level bathrooms: 1
    Primary bedroom
    • Level: Upper
    Bedroom
    • Level: Upper
    Bedroom
    • Level: Upper
    Bedroom
    • Level: Basement
    Primary bathroom
    • Level: Upper
    Bathroom
    • Level: Upper
    Bathroom
    • Level: Basement
    Bathroom
    • Level: Main
    Bonus room
    • Level: Basement
    Dining room
    • Level: Main
    Family room
    • Level: Basement
    Kitchen
    • Level: Main
    Laundry
    • Level: Upper
    Living room
    • Level: Main
    Office
    • Level: Main
    Heating
    • Forced Air
    Cooling
    • Air Conditioning-Room, Central Air
    Appliances
    • Included: Dishwasher, Disposal, Dryer, Oven, Range, Refrigerator, Washer, Water Purifier
    • Laundry: In Unit
    Features
    • Built-in Features, Five Piece Bath, High Ceilings, Kitchen Island, Open Floorplan, Pantry, Primary Suite, Radon Mitigation System, Sauna, Smart Thermostat, Smoke Free, Stone Counters, Vaulted Ceiling(s), Walk-In Closet(s), Wet Bar
    • Flooring: Tile, Vinyl
    • Windows: Window Coverings
    • Basement: Interior Entry
    • Number of fireplaces: 1
    • Fireplace features: Gas
    • Common walls with other units/homes: End Unit,1 Common Wall
    Interior area
    • Total structure area: 3,865
    • Total interior livable area: 3,865 sqft
    • Finished area above ground: 2,744
    • Finished area below ground: 1,056

    Property

    Parking
    • Total spaces: 4
    • Parking features: Electric Vehicle Charging Station(s), Floor Coating
    • Attached garage spaces: 2
    • Details: Off Street Spaces: 2
    Features
    • Levels: Two
    • Stories: 2
    • Patio & porch: Covered, Front Porch, Patio
    • Exterior features: Private Yard, Rain Gutters
    • Fencing: Full
    • Has view: Yes
    • View description: Mountain(s)
    Lot
    • Size: 5,670 sqft
    • Features: Level
    Details
    • Parcel number: 508858
    • Zoning: P-D
    • Special conditions: Standard

    Construction

    Type & style
    • Home type: SingleFamily
    • Property subtype: Duplex
    • Attached to another structure: Yes
    Materials
    • Stone, Wood Siding
    • Roof: Composition
    Condition
    • Year built: 2021
    Details
    • Builder name: Remington Homes

    Utilities & green energy

    • Electric: 220 Volts in Garage
    • Sewer: Public Sewer
    • Water: Public
    • Utilities for property: Cable Available, Electricity Connected, Internet Access (Wired), Natural Gas Connected, Phone Available
    Green energy
    • Energy efficient items: Appliances, Construction, Doors, HVAC, Insulation, Thermostat, Windows

    Community & neighborhood

    Security
    • Security features: Carbon Monoxide Detector(s), Radon Detector, Security System, Smart Cameras, Smart Locks, Smoke Detector(s), Video Doorbell
    Location
    • Region: Golden
    • Subdivision: Ulysses Garden

    HOA & financial

    HOA
    • Has HOA: Yes
    • HOA fee: $200 monthly
    • Services included: Maintenance Grounds, Snow Removal
    • Association name: Empowered HOA
    • Association phone: 844-307-2988

    Other

    Other facts
    • Listing terms: Cash,Conventional,Other
    • Ownership: Agent Owner
    • Road surface type: Paved

    Price history

    DateEventPrice
    8/23/2024Sold$1,035,000-2.3%$268/sqft
    Source: REcolorado as distributed by MLS GRID #9374246 Report a problem
    8/10/2024Pending sale$1,059,000$274/sqft
    Source: REcolorado as distributed by MLS GRID #9374246 Report a problem
    8/8/2024Price change$1,059,000-3.6%$274/sqft
    Source: REcolorado as distributed by MLS GRID #9374246 Report a problem
    7/4/2024Listed for sale$1,099,000+62.6%$284/sqft
    Source: REcolorado as distributed by MLS GRID #9374246 Report a problem
    3/24/2021Sold$675,828$175/sqft
    Source: Public Record Report a problem

    Public tax history

    YearProperty taxesTax assessment
    2025$4,264 -0.3%$58,353 +22.3%
    2024$4,275 -2.2%$47,718
    2023$4,373 +67.4%$47,718 -0.3%
    2022$2,612 +72.7%$47,863 +65%
    2021$1,512 $29,007 +144.4%
    2020$1,512 +56.3%$11,869
    2019$967 +24.1%$11,869 +28.3%
    2018$780 $9,248

    Find assessor info on the county website

    Neighborhood: West Pleasant View

    Nearby schools

    GreatSchools rating
    Schools provided by the listing agent
    • Elementary: Shelton
    • Middle: Bell
    • High: Golden
    • District: Jefferson County R-1

    Source: REcolorado as distributed by MLS GRID. This data may not be complete. We recommend contacting the local school district to confirm school assignments for this home.

    Get a cash offer in 3 minutes
    Find out how much your home could sell for in as little as 3 minutes with a no-obligation cash offer.
    Estimated market value
    $1,033,500
    Get a cash offer in 3 minutes
    Find out how much your home could sell for in as little as 3 minutes with a no-obligation cash offer.
    Estimated market value
    $1,033,500