Skip main navigation
Closed
  • $555,000

    1071 Township Sq, Alpharetta, GA 30022

    3beds
    2,385sqft
    Townhouse, Residential
    Built in 2016
    1,916 Square Feet Lot
    $548,800 Zestimate®
    $233/sqft
    $3,411 Estimated rent

    Home value

    $548,800

    $499,000 - $604,000

    $3,411/mo

    Zestimate® history
    Loading
    Loading...

    Owner options

    List your home for rent

    $3,411/mo

    Rent Zestimate®

    Find your next renter with Zillow Rental Manager. Plus, with online applications, you can quickly screen prospective tenants – for free.

    Learn more

    $3,411/mo

    Rent Zestimate®

    Refinance and save

    $3,719/mo

    Est. payment

    Refinancing to a lower rate could help reduce your monthly payments and save thousands over the life of the loan.

    See today's rates

    $3,719/mo

    Est. payment

    Explore your selling options

    Work with a Zillow partner agent

    Leverage their expertise and Zillow's premium Showcase listings to get your home seen by more buyers.

    Get started

    List with your own agent

    Get your home in front of millions of buyers by listing it on Zillow.

    Learn how to do it

    Sell it yourself

    Take full control of how buyers see your home on Zillow by listing For Sale by Owner (FSBO).

    List your home

    What's special

    Cozy fireplaceTwo-car garageNewly stained deckHardwood floorsNew plumbing fixturesOversized islandSpacious family room
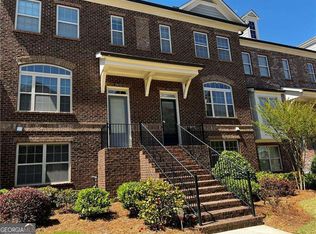
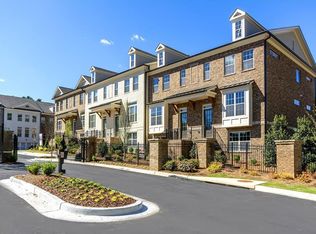
    This stunning natural light filled end-unit townhome is filled with high end upgrades and offers an unbeatable location in a sought-after gated community. Freshly painted and featuring hardwood floors on all three levels, an elegant trim package, designer lighting, and beautiful plantation shutters throughout, this home is truly move-in ready. Step into a welcoming foyer that leads to a bright and airy dining area and a gorgeous white kitchen with an oversized island—perfect for entertaining. The kitchen boasts stainless steel appliances, granite countertops, and overlooks a spacious family room with a cozy fireplace framed by built-ins. Just off the living area, a versatile keeping room or office space opens to a newly stained deck. Plus, you have a powder bath that is great for guests. The terrace level offers a private bedroom with a full bath and an incredible storage area under the stairs. Upstairs, you’ll find a conveniently located laundry room and a guest suite with an en-suite bath. The oversized primary retreat has a great double trey ceiling, a walk-in closet, and a spa-like bath with a soaking tub, a frameless glass shower, and dual quartz vanities. Additional upgrades include new plumbing fixtures, a recently installed dishwasher and disposal, and a state-of-the-art Blink camera system on the deck, garage, and doorbell. A two-car garage completes this impeccably maintained home. Don't miss your chance to own the most well-cared-for townhome in this prime location—

    Zillow last checked:

    Listing updated:

    Listed by:

    The Suits Team,

    Keller Williams Realty Peachtree Rd.,

    NINA D HARRIS,

    Keller Williams Realty Peachtree Rd.

    Bought with:

    Dustin Cooper, 437065

    Indigo Road Realty, LLC

    Source: FMLS GA,MLS#: 7533544MLS Logo

    Facts & features

    Interior

    Bedrooms & bathrooms
    • Bedrooms: 3
    • Bathrooms: 4
    • Full bathrooms: 3
    • 1/2 bathrooms: 1
    Rooms
    • Room types: Bonus Room, Family Room, Sun Room
    Primary bedroom
    • Features: Oversized Master, Split Bedroom Plan
    • Level: Oversized Master, Split Bedroom Plan
    Bedroom
    • Features: Oversized Master, Split Bedroom Plan
    Primary bathroom
    • Features: Double Vanity, Separate Tub/Shower, Soaking Tub
    Dining room
    • Features: Separate Dining Room
    Kitchen
    • Features: Breakfast Bar, Cabinets White, Eat-in Kitchen, Kitchen Island, Pantry, Stone Counters, View to Family Room
    Heating
    • Central, Natural Gas, Zoned
    Cooling
    • Ceiling Fan(s), Central Air, Zoned
    Appliances
    • Included: Dishwasher, Disposal, ENERGY STAR Qualified Appliances, Gas Cooktop, Gas Range, Gas Water Heater, Microwave
    • Laundry: In Hall, Upper Level
    Features
    • Bookcases, Crown Molding, Double Vanity, Entrance Foyer, High Ceilings 9 ft Main, High Ceilings 9 ft Upper, Recessed Lighting, Tray Ceiling(s), Walk-In Closet(s)
    • Flooring: Hardwood
    • Windows: Double Pane Windows, Insulated Windows, Plantation Shutters
    • Basement: Daylight,Finished,Finished Bath
    • Number of fireplaces: 1
    • Fireplace features: Family Room, Gas Log, Gas Starter
    • Common walls with other units/homes: 2+ Common Walls
    Interior area
    • Total structure area: 2,385
    • Total interior livable area: 2,385 sqft

    Property

    Parking
    • Total spaces: 2
    • Parking features: Attached, Garage, Garage Faces Side
    • Attached garage spaces: 2
    Accessibility
    • Accessibility features: None
    Features
    • Levels: Multi/Split
    • Patio & porch: Deck
    • Exterior features: Balcony, No Dock
    • Pool features: None
    • Spa features: None
    • Fencing: None
    • Has view: Yes
    • View description: Other
    • Waterfront features: None
    • Body of water: None
    Lot
    • Size: 1,916 Square Feet
    • Features: Corner Lot, Landscaped, Level
    Details
    • Additional structures: None
    • Parcel number: 12 293007833052
    • Other equipment: None
    • Horse amenities: None

    Construction

    Type & style
    • Home type: Townhouse
    • Architectural style: Townhouse,Traditional
    • Property subtype: Townhouse, Residential
    • Attached to another structure: Yes
    Materials
    • Brick 3 Sides, Cement Siding
    • Foundation: None
    • Roof: Composition
    Condition
    • Resale
    • New construction: No
    • Year built: 2016
    Details
    • Warranty included: Yes

    Utilities & green energy

    • Electric: None
    • Sewer: Public Sewer
    • Water: Public
    • Utilities for property: Cable Available
    Green energy
    • Energy efficient items: HVAC, Thermostat, Windows
    • Energy generation: None

    Community & HOA

    Community
    • Features: Gated, Homeowners Assoc, Near Shopping, Restaurant
    • Security: Fire Alarm, Open Access, Security Gate, Security Service, Smoke Detector(s)
    • Subdivision: The Towns At East Village
    HOA
    • Has HOA: Yes
    • Services included: Maintenance Grounds, Security, Termite, Trash
    • HOA fee: $285 monthly
    Location
    • Region: Alpharetta

    Financial & listing details

    • Price per square foot: $233/sqft
    • Tax assessed value: $506,400
    • Annual tax amount: $3,994
    • Date on market: 3/12/2025
    • Cumulative days on market: 19 days
    • Ownership: Fee Simple
    • Road surface type: None

    Price history

    DateEventPrice
    4/30/2025Sold$555,000+0.9%$233/sqft
    Source: FMLS GA #7533544 Report a problem
    4/4/2025Pending sale$550,000$231/sqft
    Source: FMLS GA #7533544 Report a problem
    3/12/2025Listed for sale$550,000+46.3%$231/sqft
    Source: GAMLS #10475370 Report a problem
    10/22/2018Listing removed$375,900$158/sqft
    Source: Keller Williams Realty Consultants #6058672 Report a problem
    9/20/2018Price change$375,900-0.6%$158/sqft
    Source: Keller Williams Realty Consultants #6058672 Report a problem
    8/17/2018Listed for sale$378,000+8.2%$158/sqft
    Source: KELLER WILLIAMS RLTY CONSULTANTS #6058672 Report a problem
    11/29/2016Sold$349,420$147/sqft
    Source: FMLS GA #5691315 Report a problem

    Public tax history

    YearProperty taxesTax assessment
    2025$4,118 +3.1%$202,560
    2024$3,994 +17.2%$202,560 +16.4%
    2023$3,408 -9.7%$174,000 +5.6%
    2022$3,773 +0.3%$164,720 +7.4%
    2021$3,761 -16%$153,440 -3.3%
    2020$4,479 +1.6%$158,680 +8.1%
    2019$4,408 $146,800 +2.4%
    2018$4,408 $143,360 +2.6%
    2017$4,408 -1.8%$139,760 +681.7%
    2016$4,492 $17,880
    Find assessor info on the county website

    Neighborhood: 30022

    Nearby schools

    GreatSchools rating
    Schools provided by the listing agent
    • Elementary: River Eves
    • Middle: Holcomb Bridge
    • High: Centennial

    Source: FMLS GA. This data may not be complete. We recommend contacting the local school district to confirm school assignments for this home.

    Get a cash offer in 3 minutes
    Find out how much your home could sell for in as little as 3 minutes with a no-obligation cash offer.
    Estimated market value
    $548,800
    Get a cash offer in 3 minutes
    Find out how much your home could sell for in as little as 3 minutes with a no-obligation cash offer.
    Estimated market value
    $548,800