Your dream house awaits you! This beautiful brick, 5 Bedroom, 3 Full and 3 half bath Colonial Manor Home, with finished walk-out lower level, and set against the rolling hills of Historic Edgemont Township, is located in the sought after "Summerhill" Community. Tucked away at the end of a cul-de-sac in the established neighborhood of one acre homesites, this well-appointed home on a premium lot affords privacy and scenic pastoral views while outside relaxing or entertaining family and friends on the deck. Leading to both front entrances is a brick walkway, a recent addition that matches the exterior. Entering the residence through columned portico, you are greeted with the natural light of the majestic two story foyer. Straight ahead is a grand staircase featuring a landing with a Palladian window and custom built window seat. The foyer with custom archways is flanked by the gracious living room w/ fireplace and a spacious dining room that is perfectly sized for hosting family and friends. The butler's pantry adjoins the dining room and kitchen area. Continuing on into the fantastic gourmet open concept kitchen and breakfast area is the all granite kitchen featuring an expansive island with prep sink. Other WOW features include walk in pantry, newer double wall ovens , microwave, Dacor 6 burner gas cooktop with range hood and Sub-Zero 48 inch refrigerator. With 42 inch Decora Cabinetry, top of the line appliances, and large work areas, this bright and spacious area is a cook's dream .The kitchen opens to the open and airy great room, a warm and inviting space with many windows and a vaulted/cathedral ceiling with two ceiling fans. Highlights include a breathtaking floor to ceiling fieldstone propane gas fireplace with raised hearth and custom built in shelving and cabinetry. Not to be missed is the spacious and artfully designed office, entered through French Doors leading off both the living room and rear foyer. The four full windows with custom wood blinds allow ample light to stream through. Even with a full wall of custom built ins, there remains plenty of space for a large desk, printer table and seating area. Steps away is a conveniently located formal powder room, hall closet, entryway to lower level and a second slider going out to the deck. Completing the first floor is the versatile mud room which can be entered through three car garage or the separate front entrance. Floor to ceiling cubbies and a walk in coat closet offer tons of extra storage. There is a convenient powder room and rear staircase to the second floor. Upstairs,the primary suite provides you with your own private retreat. It boasts a spacious bedroom with tray ceiling and a separate sitting room, the en-suite bathroom features a double vanity, oversized shower with frameless doors, jetted tub, water closet and a large walk in closet with custom shelving. There are four additional good sized bedrooms each with a walk in closet and two full baths, one en-suite and the other with double vanity and hall and bedroom access. The large second floor laundry room includes a utility tub, folding counter, and utility closet. More storage is provided with the two hall linen closets. This style home, the "Stanton" the largest model in Summerhill, includes an expansive third floor flex room. There is a daylight walkout finished basement. Many upgrades throughout including Anderson windows, all hardwood flooring on 1st floor except the living room, detailed millwork and molding, custom window treatments. Newer updates and improvements: 17kw Honeywell generator (2018) ,a/c plus a/c heat pump(2022) water heater,(2022) TimberTech Deck and Intex Liberty Railing & James Hardie Siding(2023) Enjoy the walking/biking trails and open spaces. Adjacent to Ridley Creek State Park. Award winning Rose Tree Media Schools! Optimally located between Media & West Chester, convenient to shopping, restaurants and recreation. Close to major highways and PHL Airport.
Sold for $1,285,000
Zillow last checked:
Listing updated:
Bought with:
DIANE RODGERS, RS285943
Coldwell Banker Hearthside
Source: Bright MLS,MLS#: PADE2053950
Price history
| Date | Event | Price |
|---|---|---|
| 11/3/2023 | Sold | $1,285,000-7.9%$196/sqft |
Source:  Bright MLS #PADE2053950 Report a problem Bright MLS #PADE2053950 Report a problem | ||
| 9/28/2023 | Pending sale | $1,395,000$213/sqft |
Source: Bright MLS #PADE2053950 Report a problem | ||
| 9/26/2023 | Contingent | $1,395,000$213/sqft |
Source: Bright MLS #PADE2053950 Report a problem | ||
| 9/15/2023 | Listed for sale | $1,395,000+24%$213/sqft |
Source: Bright MLS #PADE2053950 Report a problem | ||
| 1/24/2007 | Sold | $1,125,000+21.1%$172/sqft |
Source: Public Record Report a problem | ||
| 3/13/2002 | Sold | $929,012$142/sqft |
Source: Public Record Report a problem | ||
Nearby homes
- $1,363,7005 bd4 ba5.3k sqft1055 Tyler Dr, Newtown Square, PA 19073Off Market
- $1,585,8005 bd4 ba5.7k sqft1051 Tyler Dr, Newtown Square, PA 19073Off Market
- $1,445,0005 bd6 ba6.5k sqft1047 Tyler Dr, Newtown Square, PA 19073Off Market
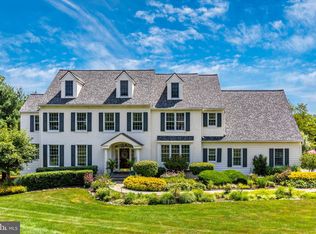
- $1,445,7005 bd3 ba5.3k sqft1072 Tyler Dr, Newtown Square, PA 19073Off Market
Get a cash offer in 3 minutes
Find out how much your home could sell for in as little as 3 minutes with a no-obligation cash offer.
Estimated market value
$1,591,300
