You will love this RENOVATED 3 Bedroom & 2 Bath BRICK RANCH on a 1+ Acre lot in the NORTH OCONEE SCHOOL DISTRICT! The home is strategically located off Hwy. 53/Hog Mountain and minutes from Hwy. 78 (AND STRIPLINGS!). Homes in BELMONT PLACE RARELY come available for sale, so THIS IS YOUR OPPORTUNITY! Recently renovated with NEW INTERIOR PAINT & NEW FLOORING THROUGHOUT, this quaint home features OPEN CONCEPT LIVING including a large dining area with a tray ceiling and wainscotting and opens up nicely to the family room. Perfect for entertaining friends and family! The family room includes a nice brick fireplace and a beautiful, vaulted ceiling. The kitchen has stainless appliances, breakfast bar and a breakfast sitting area. The SPLIT BEDROOM plan is wonderful and the master suite is EXPANSIVE. The bedroom has a beautiful multi-tray ceiling and is big enough to include an AT-HOME OFFICE area. The master bath includes a dual vanity, tub, separate shower and a walk-in closet. The secondary bedrooms are nice-sized and they share another full bath. Also, on the main level is a laundry room with cabinets for storage. The exterior of the home includes a back patio, a HUGE private BACKYARD and additional parking for guests. This home won't last long! (Some photos were virtually staged and show you the AMAZING possibilities awaiting you.)
Sold for $450,000
Zestimate®
$450,000
1071 Vanessa Avenue, Bogart, GA 30622
3beds
1,863sqft
Single Family Residence
Built in 2003
1.01 Acres Lot
$450,000 Zestimate®
$242/sqft
$2,500 Estimated rent
Home value
$450,000
$423,000 - $477,000
$2,500/mo
Zestimate® history
Owner options
List your home for rent
$2,500/mo
Rent Zestimate®
Find your next renter with Zillow Rental Manager. Plus, with online applications, you can quickly screen prospective tenants – for free.
$2,500/mo
Rent Zestimate®
Refinance and save
$2,838/mo
Est. payment
Refinancing to a lower rate could help reduce your monthly payments and save thousands over the life of the loan.
$2,838/mo
Est. payment
Explore your selling options
Work with a Zillow partner agent
Leverage their expertise and Zillow's premium Showcase listings to get your home seen by more buyers.
Get startedList with your own agent
Get your home in front of millions of buyers by listing it on Zillow.
Learn how to do itSell it yourself
Take full control of how buyers see your home on Zillow by listing For Sale by Owner (FSBO).
List your homeWhat's special
Zillow last checked:
Listing updated:
Listed by:
Robin Woodall 404-597-6937,
Cottage Door Realty, LLC
Bought with:
NONMLS Sale, NMLS
NON MLS MEMBER
Source: Hive MLS,MLS#: CL348452 Originating MLS: Athens Area Association of REALTORS
Originating MLS: Athens Area Association of REALTORSFacts & features
Interior
Bedrooms & bathrooms
- Bedrooms: 3
- Bathrooms: 2
- Full bathrooms: 2
Heating
- Central, Electric
Cooling
- Central Air, Electric
Appliances
- Included: Dishwasher, Electric Water Heater, Microwave, Oven
- Laundry: Laundry Room
Features
- Breakfast Bar, Breakfast Area, Bathtub, Tray Ceiling(s), Double Vanity, Entrance Foyer, Main Level Primary, Split Bedrooms, Separate Shower, Vaulted Ceiling(s), Fireplace, Programmable Thermostat
- Windows: Double Pane Windows
- Number of fireplaces: 1
- Fireplace features: Family Room, Wood Burning
Interior area
- Total interior livable area: 1,863 sqft
Property
Parking
- Parking features: Garage
- Has garage: Yes
Features
- Stories: 1
- Patio & porch: Patio, Front Porch
- Has view: Yes
- View description: Panoramic
Lot
- Size: 1.01 Acres
Details
- Parcel number: A 02C 005
- Special conditions: Standard
Construction
Type & style
- Home type: SingleFamily
- Architectural style: Ranch
- Property subtype: Single Family Residence
Materials
- Brick, Vinyl Siding
- Foundation: Slab
- Roof: Composition
Condition
- Year built: 2003
Utilities & green energy
- Sewer: Septic Tank
- Water: Public
- Utilities for property: Underground Utilities
Green energy
- Energy efficient items: Windows
Community & HOA
Community
- Subdivision: Belmont Place
HOA
- Has HOA: Yes
- HOA fee: $100 annually
Location
- Region: Bogart
Financial & listing details
- Price per square foot: $242/sqft
- Tax assessed value: $397,858
- Annual tax amount: $2,939
- Date on market: 2/5/2026
- Cumulative days on market: 65 days
- Listing agreement: Exclusive Right To Sell
- Listing terms: Cash,Conventional,FHA
- Ownership type: Homeowner/Owner
Price history
| Date | Event | Price |
|---|---|---|
| 5/11/2026 | Sold | $450,000-5.3%$242/sqft |
Source:  Hive MLS #CL348452 Report a problem Hive MLS #CL348452 Report a problem | ||
| 4/21/2026 | Pending sale | $475,000$255/sqft |
Source: Hive MLS #CL348452 Report a problem | ||
| 4/12/2026 | Contingent | $475,000$255/sqft |
Source: Hive MLS #CL348452 Report a problem | ||
| 4/2/2026 | Price change | $475,000-2.1%$255/sqft |
Source:  GAMLS #10686411 Report a problem GAMLS #10686411 Report a problem | ||
| 3/9/2026 | Price change | $485,000-2%$260/sqft |
Source: Hive MLS #CL348452 Report a problem | ||
| 2/5/2026 | Listed for sale | $495,000$266/sqft |
Source: Hive MLS #CL348452 Report a problem | ||
| 3/24/2021 | Listing removed | -- |
Source: Owner Report a problem | ||
| 11/14/2017 | Listing removed | $1,700$1/sqft |
Source: Owner Report a problem | ||
| 10/15/2017 | Listed for rent | $1,700$1/sqft |
Source: Owner Report a problem | ||
Public tax history
| Year | Property taxes | Tax assessment |
|---|---|---|
| 2025 | $2,939 -4.5% | $159,143 +4.3% |
| 2024 | $3,077 +5.4% | $152,630 +14.2% |
| 2023 | $2,919 +5.1% | $133,669 +13.5% |
| 2022 | $2,778 +38.5% | $117,755 +18.6% |
| 2021 | $2,006 +6.4% | $99,282 +5.5% |
| 2020 | $1,886 -1.2% | $94,113 +0.8% |
| 2019 | $1,908 +18.1% | $93,373 +15.2% |
| 2018 | $1,616 +10.2% | $81,043 +8.5% |
| 2017 | $1,466 | $74,714 |
Find assessor info on the county website
Neighborhood: 30622
Nearby homes
- $440,400-- bd-- ba1.8k sqft1071 Vanessa Ave, Bogart, GA 30622Off Market
- $459,0004 bd3 ba2.2k sqft1061 Vanessa Ave, Bogart, GA 30622Off Market

- $456,2003 bd2 ba-- sqft1060 Vanessa Ave, Watkinsville, GA 30606Off Market

- $437,7004 bd3 ba1.9k sqft1081 Vanessa Ave, Bogart, GA 30622Off Market
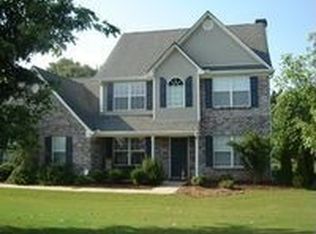
- $405,0004 bd3 ba2.3k sqft1030 Oconee Crossing Cir, Bogart, GA 30622Sold
- $465,1003 bd2 ba2.3k sqft1060 Vanessa Ave, Bogart, GA 30622Off Market
- $470,6004 bd3 ba2.2k sqft1090 Vanessa Ave, Bogart, GA 30622Off Market
- $404,600-- bd-- ba1.8k sqft1040 Oconee Crossing Cir, Bogart, GA 30622Off Market
Nearby schools
GreatSchools rating
- 10/10Rocky Branch Elementary SchoolGrades: PK-5Distance: 2.5 mi
- 8/10Dove Creek Middle SchoolGrades: 6-8Distance: 2.6 mi
- 10/10North Oconee High SchoolGrades: 9-12Distance: 2.6 mi
Schools provided by the listing agent
- Elementary: Rocky Branch
- Middle: Dove Creek
- High: North Oonee
Source: Hive MLS. This data may not be complete. We recommend contacting the local school district to confirm school assignments for this home.


Get pre-qualified for a loan
At Zillow Home Loans, we can pre-qualify you in as little as 5 minutes with no impact to your credit score.An equal housing lender. NMLS #10287.
Sell for more on Zillow
Get a Zillow Showcase℠ listing at no additional cost and you could sell for .
$450,000
2% more
+$9,000
With Zillow Showcase(estimated)
$459,000
- Georgia
- Oconee County
- Bogart
- 30622
- 1071 Vanessa Avenue
Nearby cities
Nearby zip codes
Other Bogart Topics
