Skip main navigation
Closed
  • $395,000

    1071 W 15th St Unit 147, Chicago, IL 60608

    2beds
    1,000sqft
    Condominium, Apartment, Single Family Residence
    Built in 2003
    -- sqft lot
    $386,100 Zestimate®
    $395/sqft
    $2,569 Estimated rent

    Home value

    $386,100

    $367,000 - $405,000

    $2,569/mo

    Zestimate® history
    Loading
    Loading...

    Owner options

    List your home for rent

    $2,569/mo

    Rent Zestimate®

    Find your next renter with Zillow Rental Manager. Plus, with online applications, you can quickly screen prospective tenants – for free.

    Learn more

    $2,569/mo

    Rent Zestimate®

    Refinance and save

    $3,423/mo

    Est. payment

    Refinancing to a lower rate could help reduce your monthly payments and save thousands over the life of the loan.

    See today's rates

    $3,423/mo

    Est. payment

    Explore your selling options

    Work with a Zillow partner agent

    Leverage their expertise and Zillow's premium Showcase listings to get your home seen by more buyers.

    Get started

    List with your own agent

    Get your home in front of millions of buyers by listing it on Zillow.

    Learn how to do it

    Sell it yourself

    Take full control of how buyers see your home on Zillow by listing For Sale by Owner (FSBO).

    List your home

    What's special

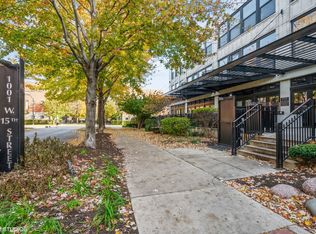
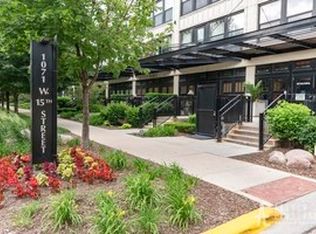
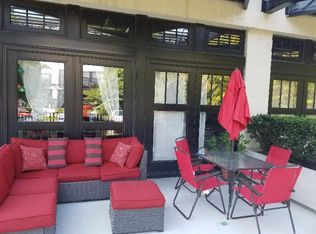
    Discover this beautifully renovated 2-bedroom, 2-bathroom condo in the highly sought-after University Commons, featuring a massive private terrace that creates a true outdoor oasis rarely found in the building. Completely remodeled from top to bottom in 2024, this stunning residence offers a perfect blend of modern finishes and industrial loft character. The home showcases dramatic floor-to-ceiling windows, soaring concrete ceilings, exposed ductwork, and new flooring throughout the entire unit, filling the space with incredible natural light. The open-concept layout is ideal for entertaining, anchored by a gas fireplace and complemented by a separate dining area and a large island perfect for gathering. The fully redesigned kitchen features brand new cabinetry, stone countertops, stainless steel appliances, and thoughtful storage. The spacious primary suite easily accommodates a king-sized bed and offers fully built-out double closets along with a beautifully updated en-suite bathroom. The second bedroom is fully enclosed, making it perfect for a guest room, nursery, or home office. Both bedrooms are fully enclosed, providing privacy rarely found in loft-style homes. Both bathrooms have been completely renovated with modern finishes. Additional interior features include in-unit laundry, a coat closet, central heat and air, and convenient interior hallway access to the elevator, mail room, fitness center, and party room. What truly sets this home apart is the extraordinary private terrace, offering endless possibilities for outdoor living, dining, and entertaining. Opportunities like this are incredibly rare, making this a true one-of-a-kind residence in University Commons. University Commons residents enjoy exceptional amenities including an outdoor pool, fitness center, theater room, and beautifully landscaped grounds. Perfectly located in University Village, the home is just steps from Pilsen's vibrant 18th Street corridor filled with renowned restaurants, cafes, and nightlife. Easy commuting with nearby access to the Halsted Metra, Racine Blue Line, Racine bus routes, and I-90/94. Shopping and entertainment are minutes away at Roosevelt Collection including Whole Foods, Target, Jewel-Osco, and Icon Theaters, with Costco nearby. Click on 3D Tour to walk through unit.

    Zillow last checked:

    Listing updated:

    Listing courtesy of:

    Cory Tanzer 312-500-5808,

    Option Premier LLC

    Bought with:

    Danielle Dowell

    Berkshire Hathaway HomeServices Chicago

    Source: MRED as distributed by MLS GRID,MLS#: 12590467MLS Logo

    Facts & features

    Interior

    Bedrooms & bathrooms
    • Bedrooms: 2
    • Bathrooms: 2
    • Full bathrooms: 2
    Primary bedroom
    • Features: Flooring (Carpet), Bathroom (Full)
    • Level: Main
    • Area: 132 Square Feet
    • Dimensions: 11X12
    Bedroom 2
    • Features: Flooring (Carpet)
    • Level: Main
    • Area: 90 Square Feet
    • Dimensions: 9X10
    Dining room
    • Features: Flooring (Hardwood)
    • Level: Main
    • Area: 99 Square Feet
    • Dimensions: 9X11
    Foyer
    • Level: Main
    • Area: 36 Square Feet
    • Dimensions: 4X9
    Kitchen
    • Features: Kitchen (Island), Flooring (Hardwood)
    • Level: Main
    • Area: 80 Square Feet
    • Dimensions: 10X8
    Living room
    • Features: Flooring (Hardwood)
    • Level: Main
    • Area: 336 Square Feet
    • Dimensions: 21X16
    Other
    • Level: Main
    • Area: 360 Square Feet
    • Dimensions: 24X15
    Heating
    • Natural Gas
    Cooling
    • Central Air
    Appliances
    • Included: Range, Microwave, Dishwasher, Refrigerator, Washer, Dryer, Stainless Steel Appliance(s)
    • Laundry: Washer Hookup, In Unit
    Features
    • Elevator, Storage
    • Flooring: Hardwood
    • Basement: None
    • Number of fireplaces: 1
    • Fireplace features: Gas Log, Living Room
    Interior area
    • Total structure area: 0
    • Total interior livable area: 1,000 sqft

    Property

    Parking
    • Total spaces: 1
    • Parking features: Heated Driveway, Garage Door Opener, Heated Garage, Yes, Attached, Garage
    • Attached garage spaces: 1
    • Has uncovered spaces: Yes
    Accessibility
    • Accessibility features: Door Width 32 Inches or More, Stair Lift, Disabled Parking, Wheelchair Accessible, Disability Access
    Details
    • Additional parcels included: 17202270591270
    • Parcel number: 17202270591047
    • Special conditions: None

    Construction

    Type & style
    • Home type: Condo
    • Property subtype: Condominium, Apartment, Single Family Residence
    Materials
    • Concrete
    Condition
    • New construction: No
    • Year built: 2003

    Utilities & green energy

    • Sewer: Public Sewer
    • Water: Lake Michigan, Public

    Community & neighborhood

    Location
    • Region: Chicago

    HOA & financial

    HOA
    • Has HOA: Yes
    • HOA fee: $633 monthly
    • Amenities included: Elevator in Residence, Exercise Room, Storage, On Site Manager/Engineer, Park, Party Room, Sundeck, Pool, Security Door Lock(s), Tennis Court(s), Valet/Cleaner
    • Services included: Water, Parking, Insurance, Cable TV, Clubhouse, Exercise Facilities, Exterior Maintenance, Lawn Care, Scavenger, Internet

    Other

    Other facts
    • Listing terms: Conventional
    • Ownership: Condo

    Price history

    DateEventPrice
    5/22/2026Sold$395,000+1.3%$395/sqft
    Source: MRED as distributed by MLS GRID #12590467 Report a problem
    4/2/2026Contingent$389,999$390/sqft
    Source: MRED as distributed by MLS GRID #12590467 Report a problem
    3/13/2026Listed for sale$389,999+27.9%$390/sqft
    Source: MRED as distributed by MLS GRID #12590467 Report a problem
    1/13/2022Sold$305,000+7%$305/sqft
    Source: MRED as distributed by MLS GRID #11272046 Report a problem
    11/23/2021Listing removed--
    Source: Zillow Rental Network Premium Report a problem
    11/22/2021Contingent$285,000$285/sqft
    Source: MRED as distributed by MLS GRID #11272046 Report a problem
    11/17/2021Price change$285,000-1.7%$285/sqft
    Source: MRED as distributed by MLS GRID #11272046 Report a problem
    11/8/2021Listed for rent$2,200$2/sqft
    Source: Zillow Rental Network Premium Report a problem
    10/28/2021Listed for sale$290,000$290/sqft
    Source: MRED as distributed by MLS GRID #11239628 Report a problem
    10/11/2021Contingent$290,000$290/sqft
    Source: MRED as distributed by MLS GRID #11239628 Report a problem
    10/6/2021Listed for sale$290,000$290/sqft
    Source: MRED as distributed by MLS GRID #11239628 Report a problem

    Public tax history

    YearProperty taxesTax assessment
    2024-- $3,144 +62.7%
    2023$409 +2.6%$1,932
    2022$399 +2.3%$1,932
    2021$390 -27.6%$1,932 -19.8%
    2020$538 +1.2%$2,408 -8.8%
    2019$532 +1.7%$2,639
    2018$523 +3.8%$2,639 +13.2%
    2017$504 +10.1%$2,332 +2.1%
    2016$457 +9.3%$2,284
    2015$419 +277.2%$2,284 +281.9%
    2014$111 +2%$598
    2013$109 +1.4%$598
    2012$107 +10.6%$598 -0.2%
    2011$97 -0.5%$599
    2010$97 +4.4%$599
    2009$93 +8.7%$599
    2008$86 +1%$599
    2007$85 $599

    Find assessor info on the county website

    Neighborhood: University Village - Little Italy

    Nearby schools

    GreatSchools rating
    Schools provided by the listing agent
    • District: 299

    Source: MRED as distributed by MLS GRID. This data may not be complete. We recommend contacting the local school district to confirm school assignments for this home.

    Get a cash offer in 3 minutes
    Find out how much your home could sell for in as little as 3 minutes with a no-obligation cash offer.
    Estimated market value
    $386,100
    Get a cash offer in 3 minutes
    Find out how much your home could sell for in as little as 3 minutes with a no-obligation cash offer.
    Estimated market value
    $386,100