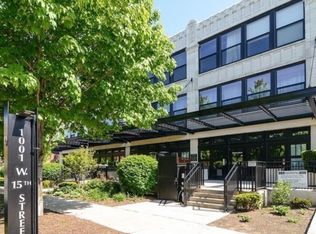
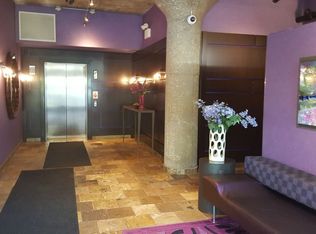
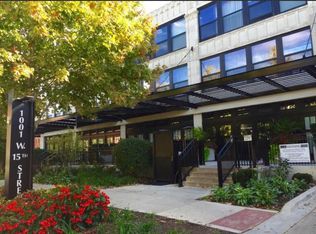
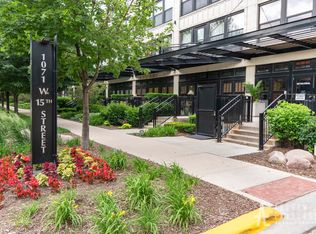
Beautiful and bright two beds, two baths plus den second-floor unit with 12-foot ceilings that creates an urban loft-like feel! Direct access to a private iron cantilevered balcony overlooking back courtyard. The living and dining areas are complemented by beautiful hardwood floors, a fireplace, a large breakfast bar, granite countertops and stainless-steel appliances. The den offers additional space perfect for a home office, a yoga room, or a sitting room. Washer/dryer in-unit. Entire unit has Elfa Custom Closets, unique unit with private furnace next to unit and 1 deeded extra-large indoor heated parking space INCLUDED in the price (30K). The building offers a range of amazing amenities: basic cable (Direct TV), internet, storage locker, bicycle storage, gym/fitness center (with brand NEW equipment), outdoor pool, party room, movie theater, on-site management office, water, trash, snow removal and common roof deck with BEAUTIFUL city views. All entrances to the building use electronic key fob access. University Commons is professionally landscaped and pet friendly! Movie theater and party rooms are available for rent through the management company. Excellent location for commuting anywhere to and from Chicago. Walking distance to Metra, CTA, Divvy bikes, UIC, RUSH, Medical District, Pilsen Neighborhood restaurants and coffee shops. Easy access to I55/290/90/94 highways. Centrally located to Little Italy, Pilsen, Greek Town, Chinatown, Bridgeport, South Loop, West Loop, Grant Park, Lake Michigan and the Medical District. The best of urban living within a full amenity complex! Don't miss out on this incredible opportunity to own a stunning loft condo in a highly sought-after location.
Closed
Zillow last checked:
Listing updated:
Bought with:
Christopher Lau
Top Realty, Inc
Source: MRED as distributed by MLS GRID,MLS#: 11977441
Price history
| Date | Event | Price |
|---|---|---|
| 7/29/2024 | Sold | $370,000-7.5%$302/sqft |
Source:  MRED as distributed by MLS GRID #11977441 Report a problem MRED as distributed by MLS GRID #11977441 Report a problem | ||
| 5/26/2024 | Listing removed | -- |
Source: MRED as distributed by MLS GRID #11977441 Report a problem | ||
| 4/3/2024 | Listed for sale | $399,900-3.3%$326/sqft |
Source: MRED as distributed by MLS GRID #11977441 Report a problem | ||
| 3/20/2024 | Listing removed | -- |
Source: MRED as distributed by MLS GRID #11977441 Report a problem | ||
| 3/6/2024 | Price change | $413,500-1.5%$337/sqft |
Source: MRED as distributed by MLS GRID #11977441 Report a problem | ||
| 2/26/2024 | Listed for sale | $420,000$343/sqft |
Source: MRED as distributed by MLS GRID #11977441 Report a problem | ||
Nearby homes
- $365,6002 bd2 ba1.2k sqft1071 W 15th St UNIT 210, Chicago, IL 60608Off Market
- $313,1002 bd2 ba1k sqft1071 W 15th St UNIT 103, Chicago, IL 60608Off Market
- $341,1001 bd1 ba635 sqft1071 W 15th St UNIT 356, Chicago, IL 60608Off Market
- $333,5002 bd2 ba950 sqft1071 W 15th St UNIT 251, Chicago, IL 60608Off Market
Get a cash offer in 3 minutes
Find out how much your home could sell for in as little as 3 minutes with a no-obligation cash offer.
Estimated market value
$406,900
