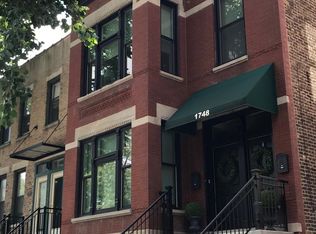
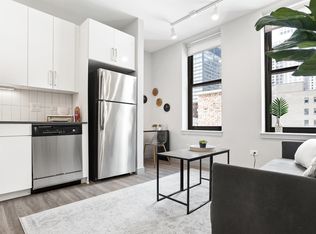
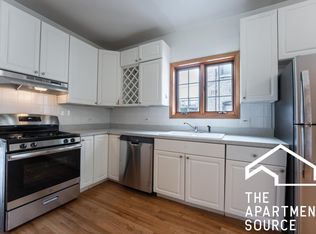
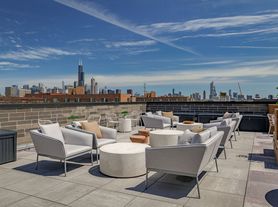
Rarely available south-facing one-bedroom plus den/one-bath loft-the largest floor plan in the building. Boasting fully enclosed rooms, a private suspended balcony, soaring ceilings, and luxe architectural details, the home is flooded with natural light and features hardwood floors throughout the main living areas. The open-concept layout is anchored by a striking granite-clad fireplace and flows seamlessly into a well-appointed galley kitchen. Enjoy granite countertops, stainless steel appliances, rich cherry cabinetry, and an elongated breakfast bar illuminated by a contemporary three-tier cube chandelier. Retreat to the primary bedroom, which offers plush neutral carpeting and two spacious double closets. Everyday convenience is elevated with a full-size in-unit washer and dryer. Embrace the carefree lifestyle of University Commons, an amenity-rich community featuring a heated outdoor pool, award-winning landscaped grounds, pet-friendly walkways, and a wraparound rooftop deck with breathtaking skyline views. Residents also enjoy a fitness center, party room, rentable theater, and dedicated on-site management. Ideally positioned between the vibrant neighborhoods of Pilsen, the West and South Loop, and the UIC campus, this home offers effortless access to Chicago's best dining, culture, and transit. Multiple public transportation lines are just steps away, with quick connections to all major expressways. A heated, secure garage parking space must be rented with unit for additional $250/month. This will not last. Schedule your showing today!
Condo for rent
$2,299/moFees may apply
1071 W 15th St, Unit 314, Chicago, IL 60608
1beds
880sqft
Price may not include required fees and charges. Learn more|
Condo
Available now
Cats, dogs OK
Air conditioner, central air
In unit laundry
1 Attached garage space parking
Central, forced air, natural gas
What's special
Private suspended balconyHeated outdoor poolContemporary three-tier cube chandelierAward-winning landscaped groundsSoaring ceilingsLuxe architectural detailsFlooded with natural light
- 3 days |
- -- |
- -- |
Zillow last checked:
Listing updated:
Learn more about the building:
Travel times

Let’s turn your rent into credit progress
Build credit history with every on-time payment and get credit for the payment you’re already making.
Facts & features
Interior
Bedrooms & bathrooms
- Bedrooms: 1
- Bathrooms: 1
- Full bathrooms: 1
Rooms
- Room types: No additional rooms
Heating
- Central, Forced Air, Natural Gas
Cooling
- Air Conditioner, Central Air
Appliances
- Included: Dishwasher, Dryer, Microwave Oven, Range, Refrigerator, Washer
- Laundry: In Unit, Washer Hookup
Features
- Elevator, Storage
- Flooring: Hardwood
Interior area
- Total interior livable area: 880 sqft
Property
Parking
- Total spaces: 1
- Parking features: Attached, Garage
- Has attached garage: Yes
- Details: Contact manager
Features
- Patio & porch: Patio
- Exterior features: Balcony
- Pool features: Pool
Details
- Additional structures: Garage(s), Residence
- Parcel number: 17202270591217
Construction
Type & style
- Home type: Condo
- Property subtype: Condo
Condition
- Year built: 2006
Utilities & green energy
- Utilities for property: Electricity, Internet, Water
Building
Management
- Pets allowed: Yes
Community & HOA
Community
- Features: Pool
HOA
- Amenities included: Maintenance, Pool, Snow Removal
Location
- Region: Chicago
Financial & listing details
- Lease term: Contact For Details
Nearby apartments for rent

Price history
| Date | Event | Price |
|---|---|---|
| 8/26/2026 | Listed for rent | $2,299$3/sqft |
Source: MRED as distributed by MLS GRID #12740974 Report a problem | ||
| 7/4/2026 | Listing removed | $299,999$341/sqft |
Source: MRED as distributed by MLS GRID #12609352 Report a problem | ||
| 4/11/2026 | Listed for sale | $299,999+13.2%$341/sqft |
Source:  MRED as distributed by MLS GRID #12609352 Report a problem MRED as distributed by MLS GRID #12609352 Report a problem | ||
| 7/29/2022 | Sold | $265,000+6%$301/sqft |
Source: MRED as distributed by MLS GRID #11464476 Report a problem | ||
| 7/21/2022 | Contingent | $249,999$284/sqft |
Source: MRED as distributed by MLS GRID #11464476 Report a problem | ||
| 7/14/2022 | Listed for sale | $249,999-2%$284/sqft |
Source: MRED as distributed by MLS GRID #11464476 Report a problem | ||
| 7/14/2022 | Listing removed | -- |
Source: MRED as distributed by MLS GRID #11445272 Report a problem | ||
| 6/24/2022 | Listed for sale | $254,999$290/sqft |
Source: MRED as distributed by MLS GRID #11445272 Report a problem | ||
| 6/24/2022 | Listing removed | -- |
Source: MRED as distributed by MLS GRID #11401728 Report a problem | ||
| 5/12/2022 | Listed for sale | $254,999-1.9%$290/sqft |
Source: MRED as distributed by MLS GRID #11401728 Report a problem | ||
| 5/12/2022 | Listing removed | -- |
Source: MRED as distributed by MLS GRID #11382106 Report a problem | ||
| 4/22/2022 | Listed for sale | $259,999+9.3%$295/sqft |
Source: MRED as distributed by MLS GRID #11382106 Report a problem | ||
| 4/27/2018 | Sold | $237,900$270/sqft |
Source: MRED as distributed by MLS GRID #09876541 Report a problem | ||
Neighborhood: University Village - Little Italy
Nearby schools
GreatSchools rating
- 2/10Smyth J Elementary SchoolGrades: PK-8Distance: 0.3 mi
- 1/10Wells Community Academy High SchoolGrades: 9-12Distance: 2.7 mi