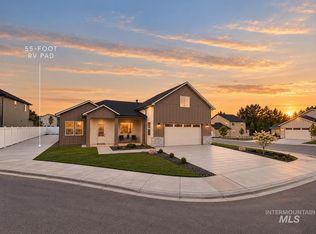
Now offering up to $11,500 towards closing costs and/or rate buydown. Welcome to the Willows Bungalow, a thoughtfully designed single-level home nestled on a quiet cul-de-sac that perfectly blends style, comfort, and functionality. Offering 2,382 square feet, this exceptional floor plan features 4 bedrooms, 2.5 bathrooms, and a desirable split-bedroom layout that provides added privacy for the primary suite. The front bedroom offers incredible flexibility and can easily serve as a home office, guest room, or flex space to fit your lifestyle. At the heart of the home, you’ll find a stunning chef’s kitchen featuring a large quartz island, floor-to-ceiling cabinetry, stainless steel appliances, and an oversized walk-in pantry, all opening seamlessly to the spacious dining area and inviting living room highlighted by a beautiful gas fireplace. The luxurious primary suite is designed as a private retreat with dual vanities, a freestanding soaking tub, a floor-to-ceiling tiled walk-in shower, and an expansive walk-in closet. Step outside to enjoy the covered patio overlooking the fully fenced backyard, creating the perfect setting for entertaining, relaxing, or enjoying quiet evenings at home. With timeless finishes, thoughtful design, and quality craftsmanship throughout, the Willows Bungalow offers the ideal combination of elegance and everyday living.
Sold
Price Unknown
1071 W Afton Pl, Kuna, ID 83634
4beds
3baths
2,382sqft
Single Family Residence
Built in 2026
8,581 Square Feet Lot
$585,900 Zestimate®
$--/sqft
$2,855 Estimated rent
Home value
$585,900
$557,000 - $615,000
$2,855/mo
Zestimate® history
Owner options
List your home for rent
$2,855/mo
Rent Zestimate®
Find your next renter with Zillow Rental Manager. Plus, with online applications, you can quickly screen prospective tenants – for free.
$2,855/mo
Rent Zestimate®
Refinance and save
$450/mo
Est. payment
Refinancing to a lower rate could help reduce your monthly payments and save thousands over the life of the loan.
$450/mo
Est. payment
Explore your selling options
Work with a Zillow partner agent
Leverage their expertise and Zillow's premium Showcase listings to get your home seen by more buyers.
Get startedList with your own agent
Get your home in front of millions of buyers by listing it on Zillow.
Learn how to do itSell it yourself
Take full control of how buyers see your home on Zillow by listing For Sale by Owner (FSBO).
List your homeWhat's special
Beautiful gas fireplaceSingle-level homeDesirable split-bedroom layoutTimeless finishesSpacious dining areaQuiet cul-de-sacPrivate retreat
Zillow last checked:
Listing updated:
Listed by:
Laurel Hamblin Cell:208-830-5881,
Boise Premier Real Estate,
Tyson Percifield 208-871-6745,
Boise Premier Real Estate
Bought with:
Emily Barfield
Keller Williams Realty Boise
Source: IMLS,MLS#: 98996219
Facts & features
Interior
Bedrooms & bathrooms
- Bedrooms: 4
- Bathrooms: 3
- Main level bathrooms: 2
- Main level bedrooms: 4
Primary bedroom
- Level: Main
Bedroom 2
- Level: Main
Bedroom 3
- Level: Main
Bedroom 4
- Level: Main
Kitchen
- Level: Main
Heating
- Forced Air, Natural Gas
Cooling
- Central Air
Appliances
- Included: Dishwasher, Disposal, Microwave, Oven/Range Freestanding
Features
- Breakfast Bar, Pantry, Kitchen Island, Quartz Counters, Number of Baths Main Level: 2
- Flooring: Carpet
- Has basement: No
- Number of fireplaces: 1
- Fireplace features: One, Gas
Interior area
- Total structure area: 2,382
- Total interior livable area: 2,382 sqft
- Finished area above ground: 2,382
- Finished area below ground: 0
Property
Parking
- Total spaces: 3
- Parking features: Attached, Driveway
- Attached garage spaces: 3
- Has uncovered spaces: Yes
Features
- Levels: One
- Fencing: Full,Vinyl
Lot
- Size: 8,581 Square Feet
- Features: Standard Lot 6000-9999 SF, Garden, Irrigation Available, Sidewalks
Details
- Parcel number: R1397730460
- Zoning: R-6
Construction
Type & style
- Home type: SingleFamily
- Property subtype: Single Family Residence
Materials
- Frame
- Roof: Composition
Condition
- New Construction
- New construction: Yes
- Year built: 2026
Details
- Builder name: NBH
Utilities & green energy
- Water: Public
- Utilities for property: Sewer Connected
Community & HOA
Community
- Subdivision: Chotika Subdivision
HOA
- Has HOA: Yes
- HOA fee: $450 annually
Location
- Region: Kuna
Financial & listing details
- Tax assessed value: $115,200
- Date on market: 8/4/2026
- Listing terms: Cash,Conventional,FHA,VA Loan
- Ownership: Fee Simple
- Road surface type: Paved
Price history
Price history is unavailable.
Public tax history
| Year | Property taxes | Tax assessment |
|---|---|---|
| 2026 | -- | $115,200 +6.9% |
| 2025 | -- | $107,800 |
Find assessor info on the county website
Neighborhood: 83634
Nearby homes
- $658,8004 bd3 ba2.6k sqft1067 W Afton, Kuna, ID 83634Pending

- $529,8004 bd3 ba2k sqft1063 W Afton Pl, Kuna, ID 83634New Construction

- $565,9804 bd4 ba2.5k sqft1062 W Afton Pl, Kuna, ID 83634New Construction

- $545,9004 bd2 ba2k sqft1054 W Afton Pl, Kuna, ID 83634New Construction
- $537,8004 bd4 ba2.3k sqft750 S Cassandra Ave, Kuna, ID 83634New Construction
- $728,4005 bd3 ba2.5k sqft754 S Ash Ave, Kuna, ID 83634Off Market
- $549,8004 bd4 ba2.3k sqft788 S Cassandra Ave, Kuna, ID 83634New Construction
- $559,6004 bd3 ba2.3k sqft744 S Cassandra Ave, Kuna, ID 83634Off Market
Nearby schools
GreatSchools rating
- NAIndian Creek Elementary SchoolGrades: PK-3Distance: 0.7 mi
- 3/10Kuna Middle SchoolGrades: 6-8Distance: 1.1 mi
- 2/10Kuna High SchoolGrades: 9-12Distance: 1.8 mi
Schools provided by the listing agent
- Elementary: Kuna
- Middle: Kuna
- High: Kuna
- District: Kuna School District #3
Source: IMLS. This data may not be complete. We recommend contacting the local school district to confirm school assignments for this home.
Get a cash offer in 3 minutes
Find out how much your home could sell for in as little as 3 minutes with a no-obligation cash offer.
Estimated market value
$585,900
Get a cash offer in 3 minutes
Find out how much your home could sell for in as little as 3 minutes with a no-obligation cash offer.
Estimated market value
$585,900
- Idaho
- Ada County
- Kuna
- 83634
- 1071 W Afton Pl
