Skip main navigation
Sold for $390,000
  • $390,000

    1071 W Rosewood Drive, Scottsburg, IN 47170

    3beds
    2,048sqft
    Single Family Residence
    Built in 2009
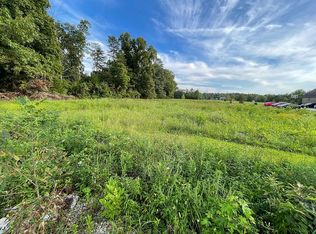
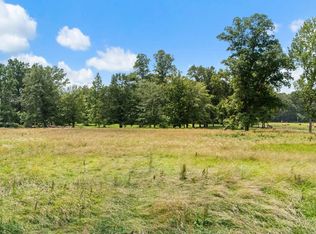
    3.69 Acres Lot
    $430,500 Zestimate®
    $190/sqft
    $2,526 Estimated rent

    Home value

    $430,500

    $409,000 - $452,000

    $2,526/mo

    Zestimate® history
    Loading
    Loading...

    Owner options

    List your home for rent

    $2,526/mo

    Rent Zestimate®

    Find your next renter with Zillow Rental Manager. Plus, with online applications, you can quickly screen prospective tenants – for free.

    Learn more

    $2,526/mo

    Rent Zestimate®

    Refinance and save

    $2,354/mo

    Est. payment

    Refinancing to a lower rate could help reduce your monthly payments and save thousands over the life of the loan.

    See today's rates

    $2,354/mo

    Est. payment

    Explore your selling options

    Work with a Zillow partner agent

    Leverage their expertise and Zillow's premium Showcase listings to get your home seen by more buyers.

    Get started

    List with your own agent

    Get your home in front of millions of buyers by listing it on Zillow.

    Learn how to do it

    Sell it yourself

    Take full control of how buyers see your home on Zillow by listing For Sale by Owner (FSBO).

    List your home

    What's special

    Outstanding ALL BRICK Home with NEARLY 4 ACRES! This home offers an Inviting and Spacious Living/Family Room, a Large Eat-In Kitchen with Solid Wood Cabinets with a Beautiful Island with all appliances remaining. The serene primary suite offers 2 walk-in closets and a spa-like en-suite bathroom with Jetted Tub, Tile Shower with Custom shower head and wall jets. The additional 2 bedrooms offer space for family or guests and another Full Bathroom is in the hallway near bedrooms. All Doors are SOLID WOOD and the attention to detail is noticed throughout the home! The FULL unfinished basement offers a Wood Burning Fireplace and TONS of Open Space! Outside you are greeted with a 20 x 12 composite deck to overlook your acreage, garden and mature trees! This home is an ABSOLUTE MUST SEE! Water Heater new in 2022, New Heat Pump 2022, Septic last pumped July 2022, Sump Pump has Water Backup pump installed.

    Zillow last checked:

    Listing updated:

    Listed by:

    Kristin Nolot,

    Lopp Real Estate Brokers,

    Alison Koopman,

    Lopp Real Estate Brokers

    Bought with:

    Jeremy L Ward, RB14035695

    Ward Realty Services

    Chris Lickteig, RB23001764

    Ward Realty Services

    Source: SIRA,MLS#: 202409866MLS LogoOriginating MLS: Southern Indiana REALTORS Association

    Facts & features

    Interior

    Bedrooms & bathrooms
    • Bedrooms: 3
    • Bathrooms: 3
    • Full bathrooms: 2
    • 1/2 bathrooms: 1
    Primary bedroom
    • Description: Large Main Bedroom AND 2 closets,Flooring: Carpet
    • Level: First
    • Dimensions: 11.11 x 17.5
    Bedroom
    • Description: Flooring: Carpet
    • Level: First
    • Dimensions: 12.10 x 10.9
    Bedroom
    • Description: Flooring: Carpet
    • Level: First
    • Dimensions: 12.11 x 12.11
    Dining room
    • Description: Lots of windows and natural light,Flooring: Tile
    • Level: First
    • Dimensions: 15.1 x 12.10
    Other
    • Description: Flooring: Tile
    • Level: First
    • Dimensions: 8.6 x 4.11
    Other
    • Description: Jetted tub, Double Sinks, Tile shower,Flooring: Tile
    • Level: First
    • Dimensions: 9.4 x 9.1
    Half bath
    • Description: Half Bath off of Kitchen,Flooring: Tile
    • Level: First
    • Dimensions: 4.5 x 9.10
    Kitchen
    • Description: Appliances remain, lots of cabinet space!,Flooring: Tile
    • Level: First
    • Dimensions: 11.3 x 15.11
    Living room
    • Description: HUGE Living/Family Room,Flooring: Carpet
    • Level: First
    • Dimensions: 23 x 19
    Other
    • Description: Large Laundry with Wash tub! W/D Remain,Flooring: Tile
    • Level: First
    • Dimensions: 6 x 9.4
    Heating
    • Forced Air
    Cooling
    • Central Air
    Appliances
    • Included: Dishwasher, Microwave, Oven, Range, Refrigerator
    • Laundry: Main Level, Laundry Room
    Features
    • Ceiling Fan(s), Entrance Foyer, Eat-in Kitchen, Jetted Tub, Kitchen Island, Bath in Primary Bedroom, Main Level Primary, Mud Room, Open Floorplan, Utility Room, Natural Woodwork, Walk-In Closet(s)
    • Windows: Blinds
    • Basement: Daylight,Full,Unfinished,Sump Pump
    • Number of fireplaces: 1
    • Fireplace features: Wood Burning
    Interior area
    • Total structure area: 2,048
    • Total interior livable area: 2,048 sqft
    • Finished area above ground: 2,048
    • Finished area below ground: 0

    Property

    Parking
    • Total spaces: 2
    • Parking features: Attached, Garage
    • Attached garage spaces: 2
    • Has uncovered spaces: Yes
    Features
    • Levels: One
    • Stories: 1
    • Patio & porch: Deck, Porch
    • Exterior features: Deck, Paved Driveway, Porch
    • Has spa: Yes
    • Has view: Yes
    • View description: Park/Greenbelt, Panoramic, Scenic
    Lot
    • Size: 3.69 Acres
    Details
    • Additional structures: Shed(s)
    • Parcel number: 0054850395
    • Zoning: Residential
    • Zoning description: Residential

    Construction

    Type & style
    • Home type: SingleFamily
    • Architectural style: One Story
    • Property subtype: Single Family Residence
    Materials
    • Brick, Frame
    • Foundation: Poured
    Condition
    • Resale
    • New construction: No
    • Year built: 2009

    Utilities & green energy

    • Sewer: Septic Tank
    • Water: Connected, Public

    Community & HOA

    Community
    • Subdivision: Rosewood Pointe
    HOA
    • Has HOA: No
    Location
    • Region: Scottsburg

    Financial & listing details

    • Price per square foot: $190/sqft
    • Tax assessed value: $365,500
    • Annual tax amount: $2,890
    • Date on market: 8/6/2024
    • Cumulative days on market: 44 days
    • Listing terms: Cash,Conventional,FHA,VA Loan

    Price history

    DateEventPrice
    9/19/2024Sold$390,000-1.3%$190/sqft
    Source: SIRA #202409866 Report a problem
    8/10/2024Pending sale$395,000$193/sqft
    Source: SIRA #202409866 Report a problem
    8/6/2024Listed for sale$395,000+29.5%$193/sqft
    Source: SIRA #202409866 Report a problem
    9/13/2022Sold$305,000+2%$149/sqft
    Source: Metro Search Inc. LLC DBA Apex MLS #1618342 Report a problem
    7/25/2022Pending sale$299,000$146/sqft
    Source: Metro Search Inc. LLC DBA Apex MLS #1618342 Report a problem
    7/23/2022Listed for sale$299,000$146/sqft
    Source: SIRA #2022010727 Report a problem

    Public tax history

    YearProperty taxesTax assessment
    2025$3,303 +15.2%$365,500 +6.1%
    2024$2,867 -1.2%$344,500 +10%
    2023$2,902 +7.1%$313,100 +3.6%
    2022$2,710 +2.6%$302,200 +10.8%
    2021$2,641 +7.9%$272,800 -1%
    2020$2,448 +2.4%$275,500 +6.5%
    2019$2,392 +9%$258,700 +1.9%
    2018$2,194 +3.3%$253,900 +3.4%
    2017$2,125 -2.2%$245,600 +2.5%
    2016$2,174 +7.2%$239,700 +6.8%
    2014$2,027 -3.9%$224,400 -0.9%
    2013$2,110 +0.1%$226,400 -2.7%
    2012$2,107 +11.4%$232,700 +11%
    2011$1,891 -37.3%$209,600 +24.5%
    2010$3,017 +3541.6%$168,300 +3558.7%
    2009$83 +17.7%$4,600 +9.5%
    2007$70 +9.8%$4,200 +31.3%
    2006$64 $3,200
    Find assessor info on the county website

    Neighborhood: 47170

    Nearby schools

    GreatSchools rating
    Get pre-qualified for a loan
    At Zillow Home Loans, we can pre-qualify you in as little as 5 minutes with no impact to your credit score.

    An equal housing lender. NMLS #10287.

    Sell for more on Zillow
    Get a Zillow Showcase℠ listing at no additional cost and you could sell for .
    $430,500
    2% more
    +$8,610
    With Zillow Showcase(estimated)
    $439,110