Skip main navigation
Sold for $816,000
  • $816,000

    1071 Wetzlar Cv, Fayetteville, OH 45118

    4beds
    3,680sqft
    Single Family Residence
    Built in 2003
    0.46 Acres Lot
    $806,300 Zestimate®
    $222/sqft
    $2,839 Estimated rent

    Home value

    $806,300

    $750,000 - $855,000

    $2,839/mo

    Zestimate® history
    Loading
    Loading...

    Owner options

    List your home for rent

    $2,839/mo

    Rent Zestimate®

    Find your next renter with Zillow Rental Manager. Plus, with online applications, you can quickly screen prospective tenants – for free.

    Learn more

    $2,839/mo

    Rent Zestimate®

    Refinance and save

    $5,014/mo

    Est. payment

    Refinancing to a lower rate could help reduce your monthly payments and save thousands over the life of the loan.

    See today's rates

    $5,014/mo

    Est. payment

    Explore your selling options

    Work with a Zillow partner agent

    Leverage their expertise and Zillow's premium Showcase listings to get your home seen by more buyers.

    Get started

    List with your own agent

    Get your home in front of millions of buyers by listing it on Zillow.

    Learn how to do it

    Sell it yourself

    Take full control of how buyers see your home on Zillow by listing For Sale by Owner (FSBO).

    List your home

    What's special

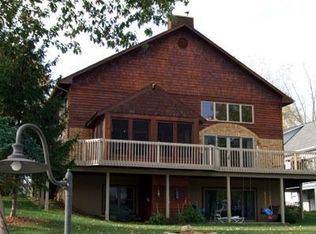
    This stunning lakefront retreat offers unparalleled tranquility with breathtaking views & a private dock for endless water adventures. This property has a nice flat lot & is located in a no wake zone. There are 4 bedrooms, 3.5 baths. Amenities include 2 story main floor with hardwood floors and stone fireplace, oversized custom kitchen with walk-in pantry, an expansive low maintenance deck with a screened in porch, private owners loft area, LL finished basement with fireplace, screen projector and wet bar. Quick occupancy just in time for Memorial Day.

    Zillow last checked:

    Listing updated:

    Listed by:

    Anne Wagner (513)489-2100,

    Comey & Shepherd REALTORS

    Bought with:

    Test Member

    Test Office

    Source: DABR MLS,MLS#: 910671MLS LogoOriginating MLS: Dayton Area Board of REALTORS

    Facts & features

    Interior

    Bedrooms & bathrooms
    • Bedrooms: 4
    • Bathrooms: 4
    • Full bathrooms: 3
    • 1/2 bathrooms: 1
    • Main level bathrooms: 2
    Primary bedroom
    • Level: Second
    • Dimensions: 15 x 14
    Bedroom
    • Level: Lower
    • Dimensions: 15 x 15
    Bedroom
    • Level: Lower
    • Dimensions: 14 x 10
    Bedroom
    • Level: Lower
    • Dimensions: 12 x 11
    Dining room
    • Level: Main
    • Dimensions: 19 x 14
    Entry foyer
    • Level: Main
    • Dimensions: 16 x 13
    Family room
    • Level: Lower
    • Dimensions: 30 x 30
    Kitchen
    • Level: Main
    • Dimensions: 20 x 12
    Laundry
    • Level: Main
    • Dimensions: 9 x 7
    Living room
    • Level: Main
    • Dimensions: 26 x 24
    Office
    • Level: Main
    • Dimensions: 14 x 11
    Heating
    • Electric, Heat Pump
    Cooling
    • Central Air
    Appliances
    • Included: Dishwasher, Disposal, Microwave, Range, Refrigerator, Wine Cooler
    Features
    • Pantry
    • Windows: Insulated Windows, Vinyl
    • Basement: Full,Finished,Walk-Out Access
    • Number of fireplaces: 2
    • Fireplace features: Two, Gas
    Interior area
    • Total structure area: 3,680
    • Total interior livable area: 3,680 sqft

    Property

    Parking
    • Total spaces: 2
    • Parking features: Attached, Garage, Two Car Garage
    • Attached garage spaces: 2
    Features
    • Levels: One and One Half
    • Patio & porch: Deck, Patio, Porch
    • Exterior features: Deck, Porch, Patio
    Lot
    • Size: 0.46 Acres
    • Dimensions: .51 Acres
    Details
    • Parcel number: 230459280000
    • Zoning: Residential
    • Zoning description: Residential

    Construction

    Type & style
    • Home type: SingleFamily
    • Architectural style: Traditional
    • Property subtype: Single Family Residence
    Materials
    • Cedar
    Condition
    • Year built: 2003

    Utilities & green energy

    • Water: Public
    • Utilities for property: Sewer Available, Water Available

    Community & HOA

    Community
    • Subdivision: Lake Lorelei Map 05
    HOA
    • Has HOA: Yes
    • Services included: Clubhouse, Fitness Facility, Maintenance Grounds, Playground, Snow Removal
    • HOA fee: $1,000 annually
    • HOA name: LLPOA
    • HOA phone: 513-875-3435
    Location
    • Region: Fayetteville

    Financial & listing details

    • Price per square foot: $222/sqft
    • Date on market: 5/8/2024
    • Listing terms: Conventional,FHA,VA Loan

    Price history

    DateEventPrice
    6/12/2024Sold$816,000-2.8%$222/sqft
    Source: DABR MLS #910671 Report a problem
    5/13/2024Pending sale$839,900$228/sqft
    Source: Cincy MLS #1804467 Report a problem
    5/8/2024Listed for sale$839,900$228/sqft
    Source: DABR MLS #910671 Report a problem

    Public tax history

    Tax history is unavailable.

    Neighborhood: 45118

    Nearby schools

    GreatSchools rating
    Schools provided by the listing agent
    • District: Fayetteville-Perry

    Source: DABR MLS. This data may not be complete. We recommend contacting the local school district to confirm school assignments for this home.

    Get a cash offer in 3 minutes
    Find out how much your home could sell for in as little as 3 minutes with a no-obligation cash offer.
    Estimated market value
    $806,300
    Get a cash offer in 3 minutes
    Find out how much your home could sell for in as little as 3 minutes with a no-obligation cash offer.
    Estimated market value
    $806,300