Skip main navigation
Closed
  • $440,000

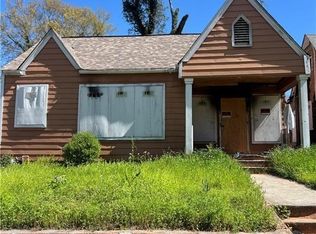
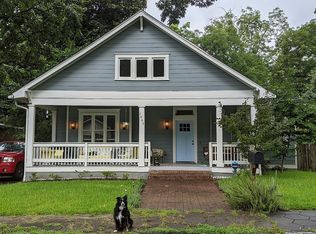
    1071 White Oak Ave SW, Atlanta, GA 30310

    3beds
    1,552sqft
    Single Family Residence, Residential
    Built in 1935
    6,621.12 Square Feet Lot
    $443,200 Zestimate®
    $284/sqft
    $1,866 Estimated rent

    Home value

    $443,200

    $408,000 - $483,000

    $1,866/mo

    Zestimate® history
    Loading
    Loading...

    Owner options

    List your home for rent

    $1,866/mo

    Rent Zestimate®

    Find your next renter with Zillow Rental Manager. Plus, with online applications, you can quickly screen prospective tenants – for free.

    Learn more

    $1,866/mo

    Rent Zestimate®

    Refinance and save

    $2,671/mo

    Est. payment

    Refinancing to a lower rate could help reduce your monthly payments and save thousands over the life of the loan.

    See today's rates

    $2,671/mo

    Est. payment

    Explore your selling options

    Work with a Zillow partner agent

    Leverage their expertise and Zillow's premium Showcase listings to get your home seen by more buyers.

    Get started

    List with your own agent

    Get your home in front of millions of buyers by listing it on Zillow.

    Learn how to do it

    Sell it yourself

    Take full control of how buyers see your home on Zillow by listing For Sale by Owner (FSBO).

    List your home

    What's special

    Expansive fenced backyardSpacious deckGleaming hardwood floorsStainless steel appliancesWalk-in pantryLuxurious finishesStylish bar area
    Welcome home to this beautifully designed and fully renovated home located only 3 blocks from The Westside Beltline Trail and the hot Lee + White district featuring a food hall, breweries, fitness and much more- all overlooking the Beltline trail. Step inside this stunning home where timeless design meets modern convenience. The open floor plan flows seamlessly across gleaming hardwood floors that extend throughout the entire home, creating both warmth and elegance. Walk into soaring vaulted ceilings at the heart of the home's living areas and the chef’s kitchen, featuring stainless steel appliances, quartz countertops, a walk-in pantry, and a stylish bar area complete with a wine cooler—perfect for entertaining. The primary suite is tucked away from the two secondary bedrooms offering a true retreat with a generous walk-in closet and a spa-like bath boasting a soaking tub, glass-enclosed shower, private water closet, and double vanity. Just off the kitchen, a spacious deck invites you to grill and unwind while overlooking the expansive fenced backyard, great for pets or entertaining with friends and neighbors. Rare for the area, this property also includes coveted off-street parking with a large turnaround area in the rear, combining practicality with ease. This deep lot is zoned R5 so, start drawing up your plans for a tiny house or ADU in the backyard. Location is paramount in this busy city, but not to worry because you have the conviencece of the Marta train close by, plus the MET, numerous art studios, trails to entertainment and only a 15 min drive to the airport, and 10 minuties to Downtown, Mercedes Benz Stadium, Midtown and more. With its thoughtful layout, luxurious finishes, multiple exceptional outdoor spaces, and its coveted location, this home is ready to welcome its new owner!

    Zillow last checked:

    Listing updated:

    Listing Provided by:

    Lane Barr,

    Compass

    Bought with:

    Gracie Kugler, 412632

    Compass

    Source: FMLS GA,MLS#: 7642381MLS Logo

    Facts & features

    Interior

    Bedrooms & bathrooms
    • Bedrooms: 3
    • Bathrooms: 2
    • Full bathrooms: 2
    • Main level bathrooms: 2
    • Main level bedrooms: 3
    Primary bedroom
    • Features: Master on Main, Roommate Floor Plan
    • Level: Master on Main, Roommate Floor Plan
    Bedroom
    • Features: Master on Main, Roommate Floor Plan
    Primary bathroom
    • Features: Double Vanity, Soaking Tub, Shower Only
    Dining room
    • Features: Seats 12+, Open Concept
    Kitchen
    • Features: Cabinets White, Stone Counters, Kitchen Island, Pantry Walk-In, View to Family Room, Wine Rack
    Heating
    • Natural Gas, Heat Pump
    Cooling
    • Ceiling Fan(s), Central Air
    Appliances
    • Included: Dishwasher, Dryer, Disposal, Refrigerator, Gas Range, Microwave, Washer
    • Laundry: Laundry Room, In Hall
    Features
    • High Ceilings 10 ft Main, Dry Bar, Double Vanity, High Speed Internet, Recessed Lighting, Vaulted Ceiling(s), Tray Ceiling(s), Walk-In Closet(s)
    • Flooring: Hardwood
    • Windows: Double Pane Windows
    • Basement: Crawl Space
    • Number of fireplaces: 1
    • Fireplace features: Decorative, Living Room
    • Common walls with other units/homes: No Common Walls
    Interior area
    • Total structure area: 1,552
    • Total interior livable area: 1,552 sqft
    • Finished area above ground: 1,552
    • Finished area below ground: 968

    Property

    Parking
    • Total spaces: 4
    • Parking features: Driveway
    • Has uncovered spaces: Yes
    Accessibility
    • Accessibility features: None
    Features
    • Levels: One
    • Stories: 1
    • Patio & porch: Covered, Deck, Front Porch
    • Exterior features: Lighting, Private Yard, Rain Gutters
    • Pool features: None
    • Spa features: None
    • Fencing: Back Yard
    • Has view: Yes
    • View description: Neighborhood
    • Waterfront features: None
    • Body of water: None
    Lot
    • Size: 6,621 sqft
    • Features: Back Yard, Landscaped, Front Yard
    Details
    • Additional structures: None
    • Parcel number: 14 011900050335
    • Other equipment: None
    • Horse amenities: None

    Construction

    Type & style
    • Home type: SingleFamily
    • Architectural style: Bungalow,Traditional
    • Property subtype: Single Family Residence, Residential
    Materials
    • HardiPlank Type, Wood Siding
    • Foundation: Concrete Perimeter
    • Roof: Composition
    Condition
    • Resale
    • New construction: No
    • Year built: 1935

    Utilities & green energy

    • Electric: Other
    • Sewer: Public Sewer
    • Water: Public
    • Utilities for property: Electricity Available, Natural Gas Available, Sewer Available, Water Available
    Green energy
    • Energy efficient items: Appliances
    • Energy generation: None

    Community & neighborhood

    Security
    • Security features: Smoke Detector(s), Security System Leased
    Community
    • Community features: None
    Location
    • Region: Atlanta
    • Subdivision: Oakland City

    Other

    Other facts
    • Listing terms: Cash,Conventional
    • Road surface type: Asphalt

    Price history

    DateEventPrice
    12/3/2025Sold$440,000+37.9%$284/sqft
    Source: FMLS GA #7642381 Report a problem
    3/20/2020Sold$319,000+170.3%$206/sqft
    Source: GAMLS #8671889 Report a problem
    2/28/2019Sold$118,000+31.1%$76/sqft
    Source: FMLS GA #6127041 Report a problem
    7/23/2018Sold$90,000+139.9%$58/sqft
    Source: FMLS GA #5978505 Report a problem
    6/2/2015Sold$37,510+108.4%$24/sqft
    Source: Public Record Report a problem
    10/6/2008Sold$18,000-83.1%$12/sqft
    Source: Public Record Report a problem
    5/15/2007Sold$106,200-53.4%$68/sqft
    Source: Public Record Report a problem
    9/1/2006Sold$228,000+140%$147/sqft
    Source: Public Record Report a problem
    12/9/2005Sold$95,000$61/sqft
    Source: Public Record Report a problem

    Public tax history

    YearProperty taxesTax assessment
    2024$3,156 +62.4%$128,280
    2023$1,943 -35.8%$128,280
    2022$3,029 +11.6%$128,280 +10.4%
    2021$2,714 +18.2%$116,200 +109.6%
    2020$2,295 -11.5%$55,440 +10.4%
    2019$2,593 $50,200 -2.2%
    2018$2,593 $51,320 +511%
    2017$2,593 +211.9%$8,400
    2016$831 -9.4%$8,400
    2015$917 +126.3%$8,400 -20.2%
    2014$405 -11%$10,520 +1.9%
    2013$455 -0.7%$10,320
    2012$459 -41%$10,320 -42.8%
    2011$777 -63.9%$18,040 -63%
    2010$2,153 -3.9%$48,760 -3.2%
    2009$2,241 $50,360 -18.1%
    2008-- $61,480
    2007$90 -59.3%$61,480 +118.9%
    2005$222 +0%$28,080 +2.9%
    2004$222 +69%$27,280 +9.1%
    2003$131 +160.1%$25,000 +7.9%
    2002$50 +3.5%$23,160 +24%
    2001$49 $18,680

    Find assessor info on the county website

    Neighborhood: Oakland City

    Nearby schools

    GreatSchools rating
    Schools provided by the listing agent
    • Elementary: Finch
    • Middle: Sylvan Hills
    • High: G.W. Carver

    Source: FMLS GA. This data may not be complete. We recommend contacting the local school district to confirm school assignments for this home.

    Get a cash offer in 3 minutes
    Find out how much your home could sell for in as little as 3 minutes with a no-obligation cash offer.
    Estimated market value
    $443,200
    Get a cash offer in 3 minutes
    Find out how much your home could sell for in as little as 3 minutes with a no-obligation cash offer.
    Estimated market value
    $443,200