Skip main navigation
Off market
  • $1,978,300

    1071 White Oak Way, Buckhead, GA 30625

    5beds
    5,989sqft
    SingleFamily
    Built in 2022
    1.25 Acres Lot
    $1,978,300 Zestimate®
    $330/sqft
    $5,716 Estimated rent

    Home value

    $1,978,300

    $1.82M - $2.18M

    $5,716/mo

    Zestimate® history
    Loading
    Loading...

    Owner options

    List your home for rent

    $5,716/mo

    Rent Zestimate®

    Find your next renter with Zillow Rental Manager. Plus, with online applications, you can quickly screen prospective tenants – for free.

    Learn more

    $5,716/mo

    Rent Zestimate®

    Refinance and save

    $11,829/mo

    Est. payment

    Refinancing to a lower rate could help reduce your monthly payments and save thousands over the life of the loan.

    See today's rates

    $11,829/mo

    Est. payment

    Explore your selling options

    Work with a Zillow partner agent

    Leverage their expertise and Zillow's premium Showcase listings to get your home seen by more buyers.

    Get started

    List with your own agent

    Get your home in front of millions of buyers by listing it on Zillow.

    Learn how to do it

    Sell it yourself

    Take full control of how buyers see your home on Zillow by listing For Sale by Owner (FSBO).

    List your home

    What's special

    Richland floor planTheater roomGranite countersGenerous breakfast areaTiled showerStainless steel appliancesWrought iron spindles

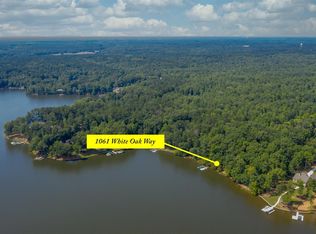
    BRAND NEW ASTONISHING HOME FRONTING ON LAKE OCONEE. The Richland Floor Plan was designed with family gatherings in mind. The great room features expansive windows overlooking Lake Oconee and access to a Spacious entertaining covered porch. The kitchen is the heart of the home, with granite counters, stainless steel appliances, generous breakfast area overlooking the lake for a year-round view of the lake! The Richland floor plan features five bedrooms, five and a half bathrooms, and a three-car garage. The main level features the opulent Primary suite bathroom features a free-standing tub and a beautiful, tiled shower with an additional bedroom/bathroom and half bathroom on the main level. There is a bedroom upstairs that also has a bathroom. The basement features two secondary bedrooms that include two full baths. Stairs with oak handrails and wrought iron spindles lead to the basement. The basement has endless possibilities and features an enormous family room area, theater room and storage. Bring your buyers to retreat to their paradise.

    This property is off market, which means it's not currently listed for sale or rent on Zillow. This may be different from what's available on other websites or public sources.

    Facts & features

    Interior

    Bedrooms & bathrooms
    • Bedrooms: 5
    • Bathrooms: 6
    • Full bathrooms: 5
    • 1/2 bathrooms: 1
    Heating
    • Other, Gas
    Cooling
    • Central
    Appliances
    • Included: Dishwasher, Microwave, Range / Oven
    Features
    • Smoke Detector, Master on Main
    • Flooring: Tile, Carpet, Hardwood
    • Basement: Partially finished
    • Has fireplace: Yes
    Interior area
    • Total interior livable area: 5,989 sqft

    Property

    Parking
    • Total spaces: 3
    • Parking features: Garage - Attached
    Features
    • Exterior features: Brick
    • Has view: Yes
    • View description: Water
    • Has water view: Yes
    • Water view: Water
    Lot
    • Size: 1.25 Acres
    Details
    • Parcel number: 066C003

    Construction

    Type & style
    • Home type: SingleFamily
    • Architectural style: Craftsman Style
    Materials
    • Foundation: Masonry
    • Roof: Asphalt
    Condition
    • Year built: 2022

    Utilities & green energy

    • Gas: Propane
    • Sewer: Septic

    Community & neighborhood

    Location
    • Region: Buckhead

    Other

    Other facts
    • Class: RESIDENTIAL
    • Sale/Rent: For Sale
    • DRINKING WATER SOURCE: City
    • Acreage Source: Assessors Data
    • AIR: Central Electric
    • APPLIANCES: Dishwasher, Range, Built in Microwave, StainlessSteel Appliances
    • Listing Type: Exclusive Right to Sell
    • Property Status: Standard Listing
    • FLOORING: Wood, Carpet, Tile
    • HEAT: Gas
    • ROOF: Asphalt/Comp Shingle
    • ROOM FEATURES: Crown Moldings, Walk-In Closet, Granite, Pantry, Dual Sinks, Garden Tub, Prefab Fireplace, Closet System, Coffered Ceiling, Island, Separate Shower, Granite Countertops
    • Covenants Y/N: Yes
    • Dining Room Level: 1
    • WATER OR WATER VIEW: Lake View
    • Great Room Level: 1
    • Kitchen Level: 1
    • Master Bedroom Level: 1
    • EXTERIOR: Brick, Hardy Board
    • Seawall: Wood
    • Bedroom 2 Level: 1
    • LEVELS (W/O BASEMENT): 2 Story
    • Other Room 1 Level: 1
    • SubType: Lake Comm Home
    • SEWER: Septic
    • Location: Lake Oconee Area
    • COMMUNITY FEATURES: Dock
    • GARAGE: Garage, 3 Car Attached
    • INTERIOR FEATURES: Smoke Detector, Master on Main
    • PROPERTY FEATURES: Professional Landscaping, Paved Driveway, Paved Walkway
    • OTHER ROOMS: Pantry
    • EXTERIOR FEATURES: Deck, Covered Deck
    • GAS: Propane
    • Bedroom 3 Level: 2
    • Basement: Yes
    • Bedroom 4 Level: B
    • Bedroom 5 Level: B
    • DOCK: Max Dock
    • SqFt Source: Builder
    • Status Category: Pending
    • Status: PENDING
    • Lake Access: Private
    • ARCHITECTURAL STYLE: Craftsman Style

    Price history

    DateEventPrice
    12/21/2022Sold$1,580,000-5.9%$264/sqft
    Source: LCBOR #62765 Report a problem
    11/28/2022Pending sale$1,679,900$280/sqft
    Source: LCBOR #62765 Report a problem
    10/7/2022Price change$1,679,900-5.1%$280/sqft
    Source: LCBOR #62765 Report a problem
    9/4/2022Price change$1,769,900-0.6%$296/sqft
    Source: LCBOR #62579 Report a problem
    8/5/2022Listed for sale$1,779,900+412.2%$297/sqft
    Source: LCBOR #62391 Report a problem
    7/28/2021Sold$347,500$58/sqft
    Source: Public Record Report a problem
    3/19/2021Sold$347,500-6.1%$58/sqft
    Source: LCBOR #56901 Report a problem
    1/24/2021Pending sale$369,900$62/sqft
    Source: GAMLS #8825273 Report a problem
    1/21/2021Contingent$369,900$62/sqft
    Source: LCBOR #56901 Report a problem
    1/21/2021Pending sale$369,900$62/sqft
    Source: Lake Homes Realty, LLC #56901 Report a problem
    7/5/2020Listed for sale$369,900-10.9%$62/sqft
    Source: Lake Homes Realty, LLC #56901 Report a problem
    6/6/2007Sold$415,000+336.8%$69/sqft
    Source: Public Record Report a problem
    8/24/2006Sold$95,000$16/sqft
    Source: Public Record Report a problem

    Public tax history

    YearProperty taxesTax assessment
    2025$14,268 +4.2%$636,644 +5.9%
    2024$13,697 +2%$601,148 +5.3%
    2023$13,423 +163.9%$571,150 +174.7%
    2022$5,087 +59.7%$207,938 +60.4%
    2021$3,185 -0.9%$129,660
    2020$3,214 -0.9%$129,660 +0.7%
    2019$3,243 -1.5%$128,740
    2018$3,292 -1.5%$128,740 -0.2%
    2017$3,342 +12.8%$128,970 +15.2%
    2016$2,963 $112,000 +16.4%
    2015$2,963 +15%$96,200 +0.2%
    2014$2,578 +3%$96,040 +43.5%
    2013$2,503 $66,920
    2012-- --
    2011-- --
    2010-- --
    2009-- --

    Find assessor info on the county website

    Neighborhood: 30625

    Nearby schools

    GreatSchools rating
    Schools provided by the listing agent
    • Elementary: Morgan County Primary/Elementa
    • Middle: Morgan County
    • High: Morgan County

    Source: The MLS. This data may not be complete. We recommend contacting the local school district to confirm school assignments for this home.

    Get a cash offer in 3 minutes
    Find out how much your home could sell for in as little as 3 minutes with a no-obligation cash offer.
    Estimated market value
    $1,978,300
    Get a cash offer in 3 minutes
    Find out how much your home could sell for in as little as 3 minutes with a no-obligation cash offer.
    Estimated market value
    $1,978,300