Built in 2024, this beautifully designed, better-than-new ranch townhome offers low-maintenance living with all the modern features you've been searching for. Practically brand-new construction, it showcases numerous high-end upgrades and thoughtful enhancements that truly make this property stand out above the rest. The Callihan model features 1,360 square feet of open-concept living space with soaring 9 foot ceilings, 2 spacious bedrooms, and 2 full bathrooms. The bright and airy layout is filled with natural light, highlighting the heart of the home - the stunning kitchen with a large center island with seating, designer cabinetry with upgraded hardware, quartz countertops, and stainless steel appliances, all overlooking the inviting living and dining areas with direct access to your expanded concrete patio - perfect for grilling or entertaining. The thoughtfully designed split-bedroom floor plan offers privacy, with a spacious primary suite featuring an en-suite bathroom and walk-in closet, while the secondary bedroom is conveniently located near the second full bath. Additional highlights include a 2 car attached garage with upgraded epoxy flooring and custom overhang shelving, a separate laundry area with side-by-side washer & dryer, a high-efficiency tankless water heater, and a whole-house air filtration system. Smart home technology allows you to effortlessly control and monitor your home right from your smartphone. The system includes an integrated security alarm and connects seamlessly with your home's lighting, temperature, and entry systems - putting comfort and security at your fingertips whether you're at home or away. Enjoy premium upgrades throughout, including built-in Jellyfish exterior lighting with customizable color options to suit any holiday, celebration, or everyday ambiance, professionally enhanced landscaping, a sleek storm door, custom window blinds, and modern ceiling fans. Located near I-90 with easy access to shopping, this exceptional community offers a heated pool, playground, park, pickleball, bocce ball, basketball (coming soon), snow plowing, and beautifully maintained common areas - all surrounded by breathtaking walking views in a quiet, friendly neighborhood filled with amenities and activities to enjoy. Must see!
Closed
$340,000
1071 Williamsburg St, Pingree Grove, IL 60140
2beds
1,360sqft
Townhouse, Single Family Residence
Built in 2024
2,745 Square Feet Lot
$347,300 Zestimate®
$250/sqft
$2,593 Estimated rent
Home value
$347,300
$313,000 - $386,000
$2,593/mo
Zestimate® history
Owner options
List your home for rent
$2,593/mo
Rent Zestimate®
Find your next renter with Zillow Rental Manager. Plus, with online applications, you can quickly screen prospective tenants – for free.
$2,593/mo
Rent Zestimate®
Refinance and save
$2,685/mo
Est. payment
Refinancing to a lower rate could help reduce your monthly payments and save thousands over the life of the loan.
$2,685/mo
Est. payment
Explore your selling options
Work with a Zillow partner agent
Leverage their expertise and Zillow's premium Showcase listings to get your home seen by more buyers.
Get startedList with your own agent
Get your home in front of millions of buyers by listing it on Zillow.
Learn how to do itSell it yourself
Take full control of how buyers see your home on Zillow by listing For Sale by Owner (FSBO).
List your homeWhat's special
Zillow last checked:
Listing updated:
Listed by:
Dan Zietara 773-306-9836,
Hometown Real Estate Group LLC
Bought with:
Dan Zietara
Hometown Real Estate Group LLC
Dan Zietara
Hometown Real Estate Group LLC
Source: MRED as distributed by MLS GRID,MLS#: 12505587
Facts & features
Interior
Bedrooms & bathrooms
- Bedrooms: 2
- Bathrooms: 2
- Full bathrooms: 2
Rooms
- Room types: Walk In Closet
Primary bedroom
- Features: Flooring (Carpet), Window Treatments (Blinds), Bathroom (Full)
- Level: Main
- Area: 208 Square Feet
- Dimensions: 13X16
Bedroom 2
- Features: Flooring (Carpet), Window Treatments (Blinds)
- Level: Main
- Area: 120 Square Feet
- Dimensions: 10X12
Dining room
- Features: Window Treatments (Blinds)
- Level: Main
- Area: 182 Square Feet
- Dimensions: 13X14
Kitchen
- Features: Kitchen (Eating Area-Breakfast Bar, Eating Area-Table Space, Island, Pantry-Closet, Updated Kitchen)
- Level: Main
- Area: 117 Square Feet
- Dimensions: 13X9
Laundry
- Level: Main
- Area: 88 Square Feet
- Dimensions: 11X8
Living room
- Features: Window Treatments (Blinds)
- Level: Main
- Area: 273 Square Feet
- Dimensions: 13X21
Walk in closet
- Level: Main
- Area: 54 Square Feet
- Dimensions: 6X9
Heating
- Natural Gas, Forced Air
Cooling
- Central Air
Appliances
- Included: Range, Microwave, Dishwasher, Refrigerator, Disposal, Stainless Steel Appliance(s), Humidifier
- Laundry: Main Level, Washer Hookup, Gas Dryer Hookup, In Unit
Features
- 1st Floor Bedroom, 1st Floor Full Bath, Storage, Walk-In Closet(s), High Ceilings
- Doors: Sliding Doors
- Basement: None
Interior area
- Total structure area: 0
- Total interior livable area: 1,360 sqft
Property
Parking
- Total spaces: 2
- Parking features: Asphalt, Garage, Yes, Garage Owned, Attached
- Attached garage spaces: 2
Accessibility
- Accessibility features: No Disability Access
Features
- Patio & porch: Patio
- Exterior features: Lighting
Lot
- Size: 2,745 Square Feet
- Dimensions: 61 X 45
- Features: Corner Lot, Landscaped
Details
- Parcel number: 0220428041
- Special conditions: None
- Other equipment: Ceiling Fan(s), Air Purifier
Construction
Type & style
- Home type: Townhouse
- Property subtype: Townhouse, Single Family Residence
Materials
- Vinyl Siding, Stone
- Foundation: Concrete Perimeter
- Roof: Asphalt
Condition
- New construction: No
- Year built: 2024
Details
- Builder model: Callihan
Utilities & green energy
- Electric: 100 Amp Service
- Sewer: Public Sewer
- Water: Public
Green energy
- Energy efficient items: Water Heater
Community & HOA
Community
- Security: Security System, Carbon Monoxide Detector(s)
- Subdivision: Cambridge Lakes
HOA
- Has HOA: Yes
- Amenities included: Bike Room/Bike Trails, Park, Pool, Tennis Court(s), Patio
- Services included: Insurance, Pool, Exterior Maintenance, Lawn Care, Snow Removal
- HOA fee: $199 monthly
Location
- Region: Pingree Grove
Financial & listing details
- Price per square foot: $250/sqft
- Annual tax amount: $72
- Date on market: 10/29/2025
- Listing terms: Conventional
- Ownership: Fee Simple w/ HO Assn.
Price history
| Date | Event | Price |
|---|---|---|
| 1/9/2026 | Sold | $340,000-2.6%$250/sqft |
Source:  MRED as distributed by MLS GRID #12505587 Report a problem MRED as distributed by MLS GRID #12505587 Report a problem | ||
| 10/29/2025 | Listed for sale | $349,000+12.9%$257/sqft |
Source: MRED as distributed by MLS GRID #12505587 Report a problem | ||
| 2/27/2025 | Sold | $308,990-0.3%$227/sqft |
Source: MRED as distributed by MLS GRID #12200174 Report a problem | ||
| 1/31/2025 | Pending sale | $309,990$228/sqft |
Source: MRED as distributed by MLS GRID #12200174 Report a problem | ||
| 1/8/2025 | Price change | $309,9900%$228/sqft |
Source:  DR Horton Report a problem DR Horton Report a problem | ||
| 1/4/2025 | Price change | $310,140+0%$228/sqft |
Source: DR Horton Report a problem | ||
| 10/12/2024 | Listed for sale | $309,990$228/sqft |
Source: DR Horton Report a problem | ||
| 10/3/2024 | Listing removed | $309,990$228/sqft |
Source: MRED as distributed by MLS GRID #12168183 Report a problem | ||
| 9/20/2024 | Listed for sale | $309,990$228/sqft |
Source: MRED as distributed by MLS GRID #12168183 Report a problem | ||
Public tax history
Tax history is unavailable.
Neighborhood: 60140
Nearby homes
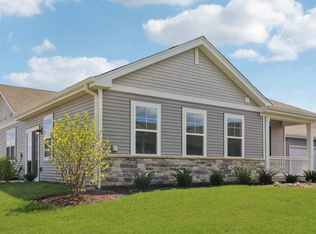
- $353,7002 bd2 ba1.3k sqft2375 Glacier St, Pingree Grove, IL 60140Off Market
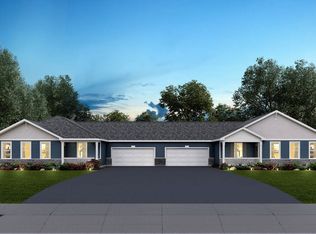
- $333,9902 bd2 ba1.3k sqft2391 Glacier St, Pingree Grove, IL 60140Sold
- $334,9902 bd2 ba1.3k sqft2397 Glacier St, Pingree Grove, IL 60140Pending

- $432,600-- bd-- ba-- sqft1050 Americana Ave, Hampshire, IL 60140Off Market
- $438,3002 bd2 ba1.8k sqft1040 Americana Ave, Pingree Grove, IL 60140Off Market
- $427,4003 bd2 ba2.1k sqft1060 Americana Ave, Pingree Grove, IL 60140Off Market
- $349,380-- bd-- ba-- sqft1020 Americana Ave, Hampshire, IL 60140Off Market
- $438,700-- bd-- ba-- sqft1070 Americana Ave, Hampshire, IL 60140Off Market
- $415,1002 bd2 ba1.8k sqft1070 Americana Ave, Pingree Grove, IL 60140Off Market
Nearby schools
GreatSchools rating
- 6/10Gilberts Elementary SchoolGrades: PK-5Distance: 3.4 mi
- 7/10Dundee Middle SchoolGrades: 6-8Distance: 4.6 mi
- 8/10Hampshire High SchoolGrades: 9-12Distance: 3.5 mi
Schools provided by the listing agent
- Elementary: Gilberts Elementary School
- Middle: Dundee Middle School
- High: Hampshire High School
- District: 300
Source: MRED as distributed by MLS GRID. This data may not be complete. We recommend contacting the local school district to confirm school assignments for this home.
Get a cash offer in 3 minutes
Find out how much your home could sell for in as little as 3 minutes with a no-obligation cash offer.
Estimated market value
$347,300
Get a cash offer in 3 minutes
Find out how much your home could sell for in as little as 3 minutes with a no-obligation cash offer.
Estimated market value
$347,300
- Illinois
- Kane County
- Pingree Grove
- 60140
- 1071 Williamsburg St
Nearby cities
Nearby zip codes
Other Pingree Grove Topics
