Skip main navigation
Sold for $610,000
  • $610,000

    1071 Winchester Ln, Aiken, SC 29803

    4beds
    2,646sqft
    Single Family Residence
    Built in 1987
    2.1 Acres Lot
    $610,300 Zestimate®
    $231/sqft
    $2,806 Estimated rent

    Home value

    $610,300

    $580,000 - $641,000

    $2,806/mo

    Zestimate® history
    Loading
    Loading...

    Owner options

    List your home for rent

    $2,806/mo

    Rent Zestimate®

    Find your next renter with Zillow Rental Manager. Plus, with online applications, you can quickly screen prospective tenants – for free.

    Learn more

    $2,806/mo

    Rent Zestimate®

    Refinance and save

    $3,497/mo

    Est. payment

    Refinancing to a lower rate could help reduce your monthly payments and save thousands over the life of the loan.

    See today's rates

    $3,497/mo

    Est. payment

    Explore your selling options

    Work with a Zillow partner agent

    Leverage their expertise and Zillow's premium Showcase listings to get your home seen by more buyers.

    Get started

    List with your own agent

    Get your home in front of millions of buyers by listing it on Zillow.

    Learn how to do it

    Sell it yourself

    Take full control of how buyers see your home on Zillow by listing For Sale by Owner (FSBO).

    List your home

    What's special

    Ax throwing standDiving boardLarge deckMeticulously manicured back lawnGolf holeFully renovated ensuite bathCathedral ceiling
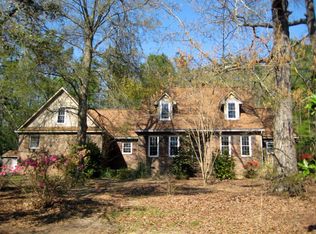
    Welcome to Quail Hollow and this beautifully updated traditional brick home situated on 2.14 private acres in one of Aiken's most peaceful, established neighborhoods. Offering 4 bedrooms plus a bonus room, multiple living spaces, and exceptional indoor and outdoor entertaining areas, this property combines timeless character with thoughtful modern upgrades. The inviting den showcases a cathedral ceiling, fireplace, French doors, and sliding doors opening to the deck. The kitchen has been tastefully updated with freshly painted cabinetry, granite countertops, stainless steel appliances, gas stove, microwave drawer, pantry, spice rack, and a casual eat-in area with a pool view. A formal living and dining space with hardwood floors offers even more room for entertaining. A main-level bedroom with a full bath creates an ideal guest suite or multigenerational living option. Upstairs, the spacious owner's suite features hardwood floors, a walk-in closet, and a fully renovated ensuite bath with a large soaking tub, step-in tiled shower, and dual vanity. Upstairs also includes two additional bedrooms with hardwood flooring and a large bonus room with closet and storage that could serve as a fourth upstairs bedroom, playroom, office, or media room. Storage is abundant throughout. Outside, the property truly shines. Enjoy the large deck added in 2025, and a fully equipped outdoor kitchen added in 2019 complete with covered structure, power, hot and cold water, natural gas line, and grills (negotiable). There's a beautiful in-ground saltwater pool with liner, new pump, updated salt cell, new cool seal surface on the deck, a diving board and a new automatic Dolphin cleaner. All pool equipment can remain. The play ground continues in the meticulously manicured back lawn where there is a golf hole, an ax throwing stand, and room for back stops or other outdoor sporting activities. Beyond the yard is a wooded buffer that offers privacy, room to explore nature, and frequent visits from deer and wildlife. Additional highlights include: * Two-car garage with workshop area, added cabinetry, track storage system, and freshly painted floor * Large concrete driveway plus gravel RV pad * RV hookups with 50-amp service at storage building and 30-amp hookup at the home * Storage building with power (negotiable) * Two Luxair gas pack HVAC systems new in 2019 with updated ductwork * Rinnai tankless water heater * Sprinkler system * Updated chimney and chimney cap * Architectural shingle roof approximately 10 years old * Replaced septic drain field and updated well pressure tank/pump * Natural gas available for future generator hookup Located in Quail Hollow with no HOA and only very light covenants, this quiet neighborhood offers space, privacy, and room to enjoy life outdoors while still being convenient to Aiken amenities, golf, and equestrian venues. This is the kind of home where kids can be kids, neighbors become friends, and every gathering feels special.

    Zillow last checked:

    Listing updated:

    Listed by:

    Aiken Home Source Team 803-220-1682,

    Keller Williams Realty Aiken Partners

    Bought with:

    Brooke Thomas, SC64966

    Haven Real Estate

    Source: Aiken MLS,MLS#: 223246MLS Logo

    Facts & features

    Interior

    Bedrooms & bathrooms
    • Bedrooms: 4
    • Bathrooms: 3
    • Full bathrooms: 3
    Primary bedroom
    • Level: Upper
    • Area: 228
    • Dimensions: 12 x 19
    Bedroom 2
    • Level: Upper
    • Area: 144
    • Dimensions: 12 x 12
    Bedroom 3
    • Level: Upper
    • Area: 144
    • Dimensions: 12 x 12
    Bedroom 4
    • Level: Lower
    • Area: 120
    • Dimensions: 10 x 12
    Bonus room
    • Level: Upper
    • Area: 256
    • Dimensions: 16 x 16
    Dining room
    • Level: Main
    • Area: 132
    • Dimensions: 11 x 12
    Family room
    • Level: Main
    • Area: 280
    • Dimensions: 14 x 20
    Kitchen
    • Level: Main
    • Area: 182
    • Dimensions: 13 x 14
    Living room
    • Level: Main
    • Area: 192
    • Dimensions: 12 x 16
    Heating
    • Gas Pack, Natural Gas
    Cooling
    • Central Air, Gas Pack
    Appliances
    • Included: Microwave, Range, Tankless Water Heater, Refrigerator, Dishwasher, Electric Water Heater
    Features
    • See Remarks, Solid Surface Counters, Walk-In Closet(s), Bedroom on 1st Floor, Cathedral Ceiling(s), Ceiling Fan(s), Pantry, Eat-in Kitchen
    • Flooring: Hardwood, Laminate
    • Basement: Crawl Space
    • Number of fireplaces: 1
    • Fireplace features: See Remarks, Wood Burning, Family Room
    Interior area
    • Total structure area: 2,646
    • Total interior livable area: 2,646 sqft
    • Finished area above ground: 2,646
    • Finished area below ground: 0

    Property

    Parking
    • Total spaces: 2
    • Parking features: See Remarks, Attached, Driveway, Garage Door Opener, Paved
    • Attached garage spaces: 2
    • Has uncovered spaces: Yes
    Features
    • Levels: Two
    • Patio & porch: Deck
    • Exterior features: See Remarks
    • Has private pool: Yes
    • Pool features: See Remarks, Liner, Outdoor Pool, Pool Sweep, Salt Water, Diving Board, In Ground
    • Fencing: Fenced
    Lot
    • Size: 2.10 Acres
    • Features: See Remarks, Rolling Slope, Wooded, Landscaped, Level, Sprinklers In Front, Sprinklers In Rear
    Details
    • Additional structures: See Remarks, Outdoor Kitchen, Shed(s), Cabana
    • Parcel number: 1390705002
    • Zoning description: RC
    • Special conditions: Standard
    • Horses can be raised: Yes
    • Horse amenities: None

    Construction

    Type & style
    • Home type: SingleFamily
    • Architectural style: Traditional
    • Property subtype: Single Family Residence
    Materials
    • Brick Veneer, Drywall
    • Foundation: Pillar/Post/Pier, Raised
    • Roof: See Remarks,Composition
    Condition
    • New construction: No
    • Year built: 1987

    Utilities & green energy

    • Sewer: Septic Tank
    • Water: Well
    • Utilities for property: Cable Available

    Community & neighborhood

    Community
    • Community features: See Remarks, Other
    Location
    • Region: Aiken
    • Subdivision: Quail Hollow

    Other

    Other facts
    • Listing terms: All Inclusive Trust Deed
    • Road surface type: Paved

    Price history

    DateEventPrice
    6/30/2026Sold$610,000+3.4%$231/sqft
    Source: Aiken MLS #223246 Report a problem
    6/11/2026Pending sale$589,900$223/sqft
    Source: Aiken MLS #223246 Report a problem
    5/25/2026Contingent$589,900$223/sqft
    Source: Aiken MLS #223246 Report a problem
    5/6/2026Listed for sale$589,900+77.4%$223/sqft
    Source: Aiken MLS #223246 Report a problem
    6/22/2018Sold$332,500-3.2%$126/sqft
    Source: Aiken MLS #101328 Report a problem
    5/4/2018Price change$343,500-1.6%$130/sqft
    Source: Woodward & Associates #101328 Report a problem
    9/20/2017Price change$349,000-2.8%$132/sqft
    Source: Owner Report a problem
    8/20/2017Price change$359,000-0.3%$136/sqft
    Source: SHANNON ROLLINGS REAL ESTATE #410969 Report a problem
    7/7/2017Price change$359,900-2.7%$136/sqft
    Source: SHANNON ROLLINGS REAL ESTATE #410969 Report a problem
    6/8/2017Price change$369,900-2.6%$140/sqft
    Source: SHANNON ROLLINGS REAL ESTATE #410969 Report a problem
    3/17/2017Listed for sale$379,900$144/sqft
    Source: SHANNON ROLLINGS REAL ESTATE #410969 Report a problem

    Public tax history

    YearProperty taxesTax assessment
    2025$1,426 $14,140
    2024$1,426 -0.2%$14,140
    2023$1,429 +2.8%$14,140
    2022$1,390 -0.2%$14,140
    2021$1,393 +5.3%$14,140 +6.8%
    2020$1,323 $13,240 -33.4%
    2019-- $19,870 +93.5%
    2018$838 $10,270
    2017$838 +5.1%--
    2016$798 --
    2015$798 -2.4%--
    2014$818 --
    2013$818 --
    2011-- --
    2009-- --
    2007-- --
    2006-- --
    2004-- $7,630
    2002-- $7,630 +34.3%
    2000-- $5,680

    Find assessor info on the county website

    Neighborhood: 29803

    Nearby schools

    GreatSchools rating
    Schools provided by the listing agent
    • High: South Aiken

    Source: Aiken MLS. This data may not be complete. We recommend contacting the local school district to confirm school assignments for this home.

    Get pre-qualified for a loan
    At Zillow Home Loans, we can pre-qualify you in as little as 5 minutes with no impact to your credit score.

    An equal housing lender. NMLS #10287.

    Sell for more on Zillow
    Get a Zillow Showcase℠ listing at no additional cost and you could sell for .
    $610,300
    2% more
    +$12,206
    With Zillow Showcase(estimated)
    $622,506