This two story home offers a spacious 4 bedroom, 3 bathroom layout. New flooring installed in downstairs bedroom, laundry room and kitchen. This flowing floorplan includes a full bedroom and bathroom on the main level. The open floor plan features a light and bright great room with high ceilings, a separate family room with a fireplace and built in surround sound, and a loft area that provides additional flexible living space. The kitchen includes extensive granite counter space, abundant cabinet storage, and a counter height seating area. Upstairs, the master bedroom functions as a full suite, offering a walk-in closet and a separate shower and tub. The home also includes ceiling fans throughout, some smart features and solar. Outdoor spaces are designed for enjoyment and functionality. The private fenced courtyard features a cherry tree, while the entertainer's backyard includes a pool, built-in BBQ area with propane grill & Traeger smoker and mature grapevines. Two storage sheds are located in the side yard, providing additional utility and organization. The property also offers a private area for parking an RV, boat, or recreational vehicle. Conveniently located near shopping, dining, and close to freeway access great for commuters. This home combines a welcoming floor plan, bright living spaces, and flexible outdoor amenities in a well established neighborhood.
Pending
$619,000
1071 Winters Dr, Manteca, CA 95337
4beds
2,312sqft
Single Family Residence
Built in 1990
5,998 Square Feet Lot
$609,700 Zestimate®
$268/sqft
$-- HOA
What's special
Mature grapevinesSmart featuresBuilt in surround soundCounter height seating areaBright living spacesWelcoming floor planAbundant cabinet storage
- 160 days
- 259
- 6
Likely to sell faster than
Zillow last checked:
Listing updated:
Listed by:
Dan Guevara DRE #01334563 209-312-7809,
Guevara Real Estate
Source: MetroList Services of CA,MLS#: 226046756Originating MLS: MetroList Services, Inc.
Facts & features
Interior
Bedrooms & bathrooms
- Bedrooms: 4
- Bathrooms: 3
- Full bathrooms: 3
Rooms
- Room types: Loft, Family Room, Kitchen, Laundry, Living Room
Primary bedroom
- Features: Walk-In Closet
Primary bathroom
- Features: Shower Stall(s), Tub, Window
Dining room
- Features: Dining/Living Combo
Kitchen
- Features: Kitchen/Family Combo
Heating
- Central
Cooling
- Ceiling Fan(s), Central Air
Appliances
- Included: Range Hood, Dishwasher, Microwave
- Laundry: Laundry Room, Gas Dryer Hookup, Ground Floor, Inside Room
Features
- Flooring: Concrete, Laminate, Other
- Number of fireplaces: 1
- Fireplace features: Living Room
Interior area
- Total structure area: 0
- Total interior livable area: 2,312 sqft
Property
Parking
- Total spaces: 2
- Parking features: Attached, RV Access/Parking, Garage Door Opener, Driveway
- Attached garage spaces: 2
- Has uncovered spaces: Yes
Features
- Levels: Two
- Stories: 2
- Exterior features: Outdoor Grill
- Has private pool: Yes
- Pool features: In Ground
Lot
- Size: 5,998 Square Feet
- Features: Landscape Front
- Topography: Level,Level
Details
- Additional structures: Pergola, Shed(s), Storage
- Parcel number: 222290540000
- Zoning: R1
- Special conditions: Standard
Construction
Type & style
- Home type: SingleFamily
- Architectural style: A-Frame
- Property subtype: Single Family Residence
Materials
- Wood
- Foundation: Concrete, Slab
- Roof: Composition
Condition
- Year built: 1990
Utilities & green energy
- Electric: Other
- Sewer: Public Sewer
- Water: Public
- Utilities for property: Public
Community & HOA
Location
- Region: Manteca
Financial & listing details
- Price per square foot: $268/sqft
- Tax assessed value: $300,550
- Price range: $619K - $619K
- Date on market: 4/16/2026
Estimated market value
$609,700
$579,000 - $640,000
$3,054/mo
Price history
| Date | Event | Price |
|---|---|---|
| 9/23/2026 | Pending sale | $619,000$268/sqft |
Source: MetroList Services of CA #226046756 Report a problem | ||
| 6/17/2026 | Listed for sale | $619,000+5.8%$268/sqft |
Source: MetroList Services of CA #226046756 Report a problem | ||
| 5/8/2026 | Listing removed | $585,000$253/sqft |
Source: MetroList Services of CA #226046756 Report a problem | ||
| 4/16/2026 | Listed for sale | $585,000-15.8%$253/sqft |
Source: MetroList Services of CA #226046756 Report a problem | ||
| 8/15/2022 | Listing removed | -- |
Source:  Exit Realty Report a problem Exit Realty Report a problem | ||
| 7/22/2022 | Listed for sale | $695,000+202.2%$301/sqft |
Source: JohnHart Real Estate #SR22160729 Report a problem | ||
| 8/27/2010 | Sold | $230,000+23%$99/sqft |
Source: MetroList Services of CA #10053664 Report a problem | ||
| 5/1/1998 | Sold | $187,000$81/sqft |
Source: MetroList Services of CA #179800757 Report a problem | ||
Public tax history
| Year | Property taxes | Tax assessment |
|---|---|---|
| 2026 | -- | $300,550 +2% |
| 2025 | $3,296 +2.9% | $294,658 +2% |
| 2024 | $3,204 +1.5% | $288,882 +2% |
| 2023 | $3,157 +1.5% | $283,219 +2% |
| 2022 | $3,110 -61.9% | $277,666 +2% |
| 2021 | $8,168 +2.1% | $272,222 +1% |
| 2020 | $7,998 +0.5% | $269,432 +2% |
| 2019 | $7,960 +0.5% | $264,150 +2% |
| 2018 | $7,917 +0.8% | $258,972 +2% |
| 2017 | $7,855 +184.1% | $253,895 +2% |
| 2016 | $2,765 +7.6% | $248,917 +1.5% |
| 2015 | $2,571 | $245,180 +2% |
| 2014 | $2,571 | $240,378 +0.5% |
| 2013 | -- | $239,292 +2% |
| 2012 | -- | $234,600 +2% |
| 2011 | -- | $230,000 -0.6% |
| 2010 | -- | $231,315 +2.4% |
| 2009 | -- | $226,000 -0.6% |
| 2008 | -- | $227,319 +2% |
| 2007 | -- | $222,863 +2% |
| 2006 | -- | $218,495 +2% |
| 2005 | -- | $214,210 +2% |
| 2004 | -- | $210,010 +1.9% |
| 2003 | -- | $206,162 +4% |
| 2002 | -- | $198,158 |
| 2001 | -- | $198,158 |
Find assessor info on the county website
Monthly payment
Est. payment
Payment breakdown
Explore the cost of this home by adjusting the details. Changes won't be saved.Climate risks
Neighborhood: 95337

Similar homes
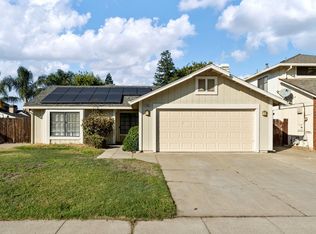
- $599,9994 bd3 ba2.2k sqft308 Ashford Ave, Manteca, CA 95337For Sale
 MLS ID #226046906, Michelle Ziller. MetroList Services of CA
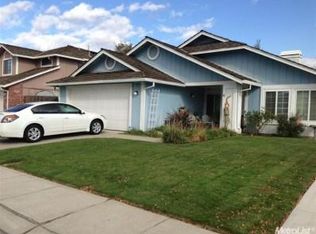
 - $639,0005 bd3 ba2.5k sqft1324 Primavera Ave, Manteca, CA 95336For Sale
 MLS ID #226114458, Tiffany Holley. MetroList Services of CA
 - $605,0003 bd2 ba2.1k sqft876 Placer Ave, Manteca, CA 95336For Sale
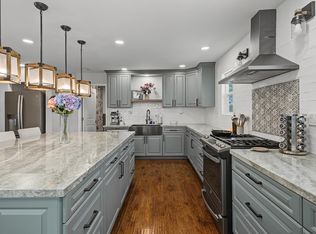 MLS ID #226102787, Donell Snyder. MetroList Services of CA
 - $615,0005 bd3 ba2.3k sqft708 Liberty Point, Lathrop, CA 95330For Sale
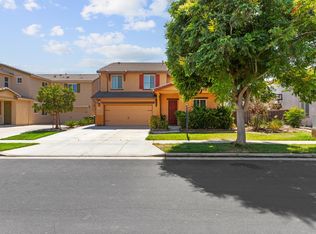 MLS ID #226108762, Steven Zagaris. MetroList Services of CA
Local buyer's agents are ready to help
