Welcome to 10710 Bluffside Drive, an extraordinary modern estate perched against breathtaking, rolling natural hills, seamlessly blending architectural sophistication with serene, sweeping mountain and city views.
Inside, the light-filled, open-concept main floor immediately impresses with two-story soaring ceilings, floor-to-ceiling windows, and a fireplace flanked by sliding glass doors that lead directly to a spacious covered deck—ideal for indoor-outdoor entertaining. At the heart of this high-end kitchen, you’ll find pristine white cabinetry, modern stone finishes, a large central island, and top-tier culinary appliances, including a Wolf gas range and a Sub-Zero built-in refrigerator. An adjoining butler’s pantry completes the space with built-in storage and a wine fridge.
Designed with ultimate flexibility and comfort in mind, the residence features a light-flooded main-floor executive office—perfect for seamless work-from-home living—and four beautifully appointed bedrooms. The primary suite serves as a private sanctuary, complete with high ceilings, scenic views, and an exquisite spa-inspired bathroom featuring a freestanding soaking tub, dual vanities, and a fully custom walk-in closet system. Upstairs, three additional spacious bedrooms surround an expansive loft area that offers ideal space for a second family room, game zone, or media center.
Complete with a dedicated laundry room, mudroom entry, three-car garage, and a massive unfinished basement ready for custom customization, this turnkey residence offers a rare combination of space, privacy, and refined living—all while offering unbeatable convenience with quick access to I-95 just 2 minutes away.
Sold for $1,618,000
$1,618,000
10710 Bluffside Drive, Lone Tree, CO 80124
4beds
6,788sqft
Single Family Residence
Built in 2021
0.29 Acres Lot
$1,612,300 Zestimate®
$238/sqft
$6,265 Estimated rent
Home value
$1,612,300
$1.53M - $1.69M
$6,265/mo
Zestimate® history
Owner options
List your home for rent
$6,265/mo
Rent Zestimate®
Find your next renter with Zillow Rental Manager. Plus, with online applications, you can quickly screen prospective tenants – for free.
$6,265/mo
Rent Zestimate®
Refinance and save
$7,902/mo
Est. payment
Refinancing to a lower rate could help reduce your monthly payments and save thousands over the life of the loan.
$7,902/mo
Est. payment
Explore your selling options
Work with a Zillow partner agent
Leverage their expertise and Zillow's premium Showcase listings to get your home seen by more buyers.
Get startedList with your own agent
Get your home in front of millions of buyers by listing it on Zillow.
Learn how to do itSell it yourself
Take full control of how buyers see your home on Zillow by listing For Sale by Owner (FSBO).
List your homeWhat's special
Modern stone finishesDedicated laundry roomExquisite spa-inspired bathroomMudroom entryWolf gas rangeFour beautifully appointed bedroomsSub-zero built-in refrigerator
Zillow last checked:
Listing updated:
Listed by:
Yafei Yang 720-326-5452 yafei0918@gmail.com,
Brokers Guild Real Estate
Bought with:
Yafei Yang, 100054434
Brokers Guild Real Estate
Source: REcolorado as distributed by MLS GRID,MLS#: 2663302
Facts & features
Interior
Bedrooms & bathrooms
- Bedrooms: 4
- Bathrooms: 4
- Full bathrooms: 2
- 3/4 bathrooms: 1
- 1/2 bathrooms: 1
- Main level bathrooms: 2
- Main level bedrooms: 1
Bedroom
- Level: Upper
- Area: 208.64 Square Feet
- Dimensions: 12.8 x 16.3
Bedroom
- Features: Primary Suite
- Level: Main
- Area: 399.84 Square Feet
- Dimensions: 23.8 x 16.8
Bedroom
- Level: Upper
- Area: 148.83 Square Feet
- Dimensions: 12.3 x 12.1
Bedroom
- Level: Upper
- Area: 213.14 Square Feet
- Dimensions: 17.6 x 12.11
Bathroom
- Level: Main
- Area: 59.76 Square Feet
- Dimensions: 7.2 x 8.3
Bathroom
- Features: Primary Suite
- Level: Main
- Area: 177.32 Square Feet
- Dimensions: 12.4 x 14.3
Bathroom
- Level: Upper
- Area: 127.44 Square Feet
- Dimensions: 10.8 x 11.8
Bathroom
- Features: En Suite Bathroom
- Level: Upper
- Area: 42.64 Square Feet
- Dimensions: 5.2 x 8.2
Dining room
- Level: Main
- Area: 105 Square Feet
- Dimensions: 7 x 15
Kitchen
- Level: Main
- Area: 234.41 Square Feet
- Dimensions: 13.7 x 17.11
Laundry
- Level: Main
- Area: 64.8 Square Feet
- Dimensions: 7.2 x 9
Living room
- Level: Main
- Area: 382.12 Square Feet
- Dimensions: 21.1 x 18.11
Loft
- Level: Upper
- Area: 394.8 Square Feet
- Dimensions: 16.8 x 23.5
Office
- Level: Main
- Area: 170.61 Square Feet
- Dimensions: 14.1 x 12.1
Utility room
- Level: Upper
Heating
- Forced Air
Cooling
- Central Air
Appliances
- Included: Cooktop, Dishwasher, Double Oven, Dryer, Microwave, Oven, Range, Refrigerator, Washer
- Laundry: Laundry Closet
Features
- Built-in Features, Eat-in Kitchen, Entrance Foyer, Five Piece Bath, High Ceilings, Kitchen Island, Open Floorplan, Pantry, Primary Suite, Smoke Free, Vaulted Ceiling(s), Walk-In Closet(s), Wet Bar
- Flooring: Carpet, Tile, Wood
- Windows: Bay Window(s), Window Coverings, Window Treatments
- Basement: Walk-Out Access
- Number of fireplaces: 1
- Fireplace features: Family Room
Interior area
- Total structure area: 6,788
- Total interior livable area: 6,788 sqft
- Finished area above ground: 3,949
- Finished area below ground: 0
Property
Parking
- Total spaces: 3
- Parking features: Exterior Access Door, Floor Coating, Oversized, Tandem
- Attached garage spaces: 3
Features
- Levels: Two
- Stories: 2
- Patio & porch: Covered, Deck, Front Porch
- Exterior features: Balcony, Fire Pit, Gas Valve, Lighting, Private Yard
- Fencing: Full
Lot
- Size: 0.29 Acres
- Features: Landscaped, Open Space, Sprinklers In Front
Details
- Parcel number: R0494563
- Special conditions: Standard
Construction
Type & style
- Home type: SingleFamily
- Architectural style: Mountain Contemporary
- Property subtype: Single Family Residence
Materials
- Frame, Stucco
- Roof: Concrete,Spanish Tile
Condition
- Year built: 2021
Utilities & green energy
- Electric: 110V, 220 Volts
- Sewer: Public Sewer
- Utilities for property: Cable Available, Electricity Connected, Internet Access (Wired), Phone Available
Community & HOA
Community
- Security: Carbon Monoxide Detector(s)
- Subdivision: Ridgegate Sec 22
HOA
- Has HOA: Yes
- Amenities included: Parking, Trail(s)
- Services included: Maintenance Grounds, Snow Removal, Trash
- HOA fee: $226 monthly
- HOA name: The Retreat at RidgeGate
- HOA phone: 720-279-2581
- Second HOA fee: $34 monthly
- Second HOA name: RidgeGate Central Village
- Second HOA phone: 303-420-4433
Location
- Region: Lone Tree
Financial & listing details
- Price per square foot: $238/sqft
- Tax assessed value: $1,733,750
- Annual tax amount: $15,995
- Date on market: 8/6/2026
- Listing terms: Cash,Conventional,FHA,Other,VA Loan
- Exclusions: Seller's Personal Property
- Ownership: Individual
- Electric utility on property: Yes
Price history
| Date | Event | Price |
|---|---|---|
| 9/15/2026 | Sold | $1,618,000-2.5%$238/sqft |
Source:  REcolorado as distributed by MLS GRID #2663302 Report a problem REcolorado as distributed by MLS GRID #2663302 Report a problem | ||
| 8/19/2026 | Pending sale | $1,660,000$245/sqft |
Source: REcolorado as distributed by MLS GRID #2663302 Report a problem | ||
| 8/6/2026 | Listed for sale | $1,660,000+2.3%$245/sqft |
Source: REcolorado as distributed by MLS GRID #2663302 Report a problem | ||
| 12/28/2021 | Sold | $1,623,190$239/sqft |
Source: Public Record Report a problem | ||
Public tax history
| Year | Property taxes | Tax assessment |
|---|---|---|
| 2025 | $16,839 -3.4% | $108,360 -14% |
| 2024 | $17,428 +50% | $125,960 -1% |
| 2023 | $11,620 +38.2% | $127,190 +47.1% |
| 2022 | $8,409 | $86,450 +38.8% |
| 2021 | -- | $62,290 +105.4% |
| 2020 | $4,104 -32.3% | $30,320 +4.9% |
| 2019 | $6,062 -5.5% | $28,890 -38.7% |
| 2018 | $6,414 +303.7% | $47,120 +285.6% |
| 2017 | $1,589 | $12,220 |
Find assessor info on the county website
Neighborhood: 80124
Nearby homes
- $1,679,7002 bd3 ba2.7k sqft10704 Bluffside Dr, Lone Tree, CO 80124Off Market
- $1,830,0006 bd5 ba6.1k sqft10718 Bluffside Dr, Lone Tree, CO 80124Sold
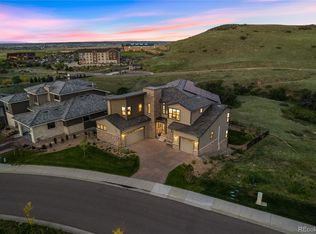
- $1,758,5004 bd4 ba4.3k sqft10698 Bluffside Dr, Lone Tree, CO 80124Off Market
- $1,665,0005 bd4 ba6.1k sqft10690 Bluffside Dr, Lone Tree, CO 80124Sold
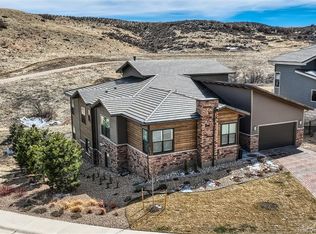
- $1,950,0006 bd5 ba6.1k sqft10736 Bluffside Dr, Lone Tree, CO 80124Sold
- $1,054-- bd-- ba-- sqft10672 Alicante Rd, Lone Tree, CO 80124Off Market
- $1,696,8004 bd4 ba3.9k sqft10742 Bluffside Dr, Lone Tree, CO 80124Off Market
- $1,509,7005 bd5 ba5.2k sqft10664 Alicante Rd, Lone Tree, CO 80124Off Market
Nearby schools
GreatSchools rating
- 7/10Eagle Ridge Elementary SchoolGrades: PK-6Distance: 2.2 mi
- 6/10Cresthill Middle SchoolGrades: 7-8Distance: 3.5 mi
- 8/10Highlands Ranch High SchoolGrades: 9-12Distance: 3.4 mi
Schools provided by the listing agent
- Elementary: Eagle Ridge
- Middle: Cresthill
- High: Highlands Ranch
- District: Douglas RE-1
Source: REcolorado as distributed by MLS GRID. This data may not be complete. We recommend contacting the local school district to confirm school assignments for this home.
Get a cash offer in 3 minutes
Find out how much your home could sell for in as little as 3 minutes with a no-obligation cash offer.
Estimated market value
$1,612,300
Get a cash offer in 3 minutes
Find out how much your home could sell for in as little as 3 minutes with a no-obligation cash offer.
Estimated market value
$1,612,300
- Colorado
- Douglas County
- Lone Tree
- 80124
- 10710 Bluffside Drive
