Skip main navigation
Closed
  • $434,500

    10710 Deerfoot Ln, Elberta, AL 36530

    3beds
    1,539sqft
    Residential
    Built in 1995
    2.96 Acres Lot
    $434,500 Zestimate®
    $282/sqft
    $1,964 Estimated rent

    Home value

    $434,500

    $413,000 - $456,000

    $1,964/mo

    Zestimate® history
    Loading
    Loading...

    Owner options

    List your home for rent

    $1,964/mo

    Rent Zestimate®

    Find your next renter with Zillow Rental Manager. Plus, with online applications, you can quickly screen prospective tenants – for free.

    Learn more

    $1,964/mo

    Rent Zestimate®

    Refinance and save

    $1,967/mo

    Est. payment

    Refinancing to a lower rate could help reduce your monthly payments and save thousands over the life of the loan.

    See today's rates

    $1,967/mo

    Est. payment

    Explore your selling options

    Work with a Zillow partner agent

    Leverage their expertise and Zillow's premium Showcase listings to get your home seen by more buyers.

    Get started

    List with your own agent

    Get your home in front of millions of buyers by listing it on Zillow.

    Learn how to do it

    Sell it yourself

    Take full control of how buyers see your home on Zillow by listing For Sale by Owner (FSBO).

    List your home

    What's special

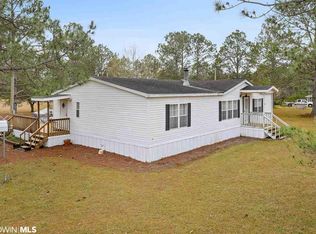
    Nearly three private acres. Fully remodeled. Less than 30 minutes from the coast. This full-brick ranch on a corner lot in Elberta gives you room to breathe, modern updates, and a laidback lifestyle that’s hard to find. From the moment you pull in, the white painted brick exterior and blooming landscape feel warm and welcoming — the kind of place that instantly feels like home. Step inside to an open concept main living area with luxury vinyl plank flooring, fresh paint, and all-new lighting throughout the entirety of the home. Exposed wood beams on and a bold accent wall anchor the main living area, while the kitchen shines with stone countertops, white cabinetry, breakfast bar, tiled backsplash, a pantry, and brand-new appliances ready for everyday life or weekend hosting. A separate office with a barn door adds flexibility for whatever type of bonus room you may need, while the spacious full-sized laundry room offers everyday convenience. Both bathrooms have been fully refreshed with updated vanities, fixtures, and a clean, cohesive design that feels polished and move-in ready. Out back, the covered patio overlooks a backyard with room to roam, garden, entertain, or simply unwind. A paved drive, double carport, garage storage, and new water filtration system add everyday practicality. Just minutes from downtown Elberta, local favorite Pirate’s Cove, and the Gulf’s white-sand beaches — this is where space, comfort, and convenience finally come together. Buyer to verify all information during due diligence.

    Zillow last checked:

    Listing updated:

    Listed by:

    Meagan Summers PHONE:251-597-8125,

    RE/MAX of Orange Beach,

    Leigh McPherson 251-609-9994,

    RE/MAX of Orange Beach

    Bought with:

    Kristie Wheeles

    Wheeles Realty

    Source: Baldwin Realtors,MLS#: 392294MLS Logo

    Facts & features

    Interior

    Bedrooms & bathrooms
    • Bedrooms: 3
    • Bathrooms: 2
    • Full bathrooms: 2
    • Main level bedrooms: 3
    Rooms
    • Room types: Office/Study, Living/Dining
    Primary bedroom
    • Level: Main
    • Area: 154
    • Dimensions: 11 x 14
    Bedroom 2
    • Level: Main
    • Area: 140
    • Dimensions: 10 x 14
    Bedroom 3
    • Level: Main
    • Area: 110
    • Dimensions: 10 x 11
    Primary bathroom
    • Features: Double Vanity, Tub/Shower Combo
    Dining room
    • Features: Lvg/Dng Combo
    Kitchen
    • Level: Main
    • Area: 168
    • Dimensions: 12 x 14
    Living room
    • Level: Main
    • Area: 209
    • Dimensions: 19 x 11
    Heating
    • Electric
    Appliances
    • Included: Dishwasher, Convection Oven, Electric Range, Refrigerator
    Features
    • Ceiling Fan(s), En-Suite
    • Flooring: Vinyl
    • Has basement: No
    • Has fireplace: No
    • Fireplace features: None
    Interior area
    • Total structure area: 1,539
    • Total interior livable area: 1,539 sqft

    Property

    Parking
    • Total spaces: 3
    • Parking features: Carport, Garage
    • Has garage: Yes
    • Carport spaces: 2
    • Covered spaces: 3
    Features
    • Levels: One
    • Stories: 1
    • Patio & porch: Covered, Front Porch
    • Exterior features: Storage, Termite Contract
    • Has view: Yes
    • View description: Northern View, Southern View
    • Waterfront features: No Waterfront
    Lot
    • Size: 2.96 Acres
    • Dimensions: 227 x 568
    • Features: 1-3 acres, Corner Lot, Few Trees
    Details
    • Parcel number: 6202040001001.010

    Construction

    Type & style
    • Home type: SingleFamily
    • Architectural style: Ranch
    • Property subtype: Residential
    Materials
    • Brick
    • Foundation: Slab
    • Roof: Composition
    Condition
    • Resale
    • New construction: No
    • Year built: 1995

    Utilities & green energy

    • Electric: Baldwin EMC
    • Sewer: Septic Tank
    • Water: Well

    Community & HOA

    Community
    • Features: None
    • Subdivision: Ponderosa Estates
    HOA
    • Has HOA: No
    Location
    • Region: Elberta

    Financial & listing details

    • Price per square foot: $282/sqft
    • Tax assessed value: $251,000
    • Annual tax amount: $710
    • Price range: $434.5K - $434.5K
    • Date on market: 2/24/2026
    • Ownership: Whole/Full

    Price history

    DateEventPrice
    5/26/2026Sold$434,500-0.1%$282/sqft
    Source: Baldwin Realtors #392294 Report a problem
    5/7/2026Pending sale$435,000$283/sqft
    Source: Baldwin Realtors #392294 Report a problem
    4/1/2026Price change$435,000-2.2%$283/sqft
    Source: Baldwin Realtors #392294 Report a problem
    3/18/2026Price change$445,000-1.1%$289/sqft
    Source: Baldwin Realtors #392294 Report a problem
    3/3/2026Listed for sale$449,900+52.5%$292/sqft
    Source: Baldwin Realtors #392294 Report a problem
    8/10/2023Sold$295,000-4.8%$192/sqft
    Source: Baldwin Realtors #348490 Report a problem
    7/7/2023Listed for sale$310,000$201/sqft
    Source: Baldwin Realtors #348490 Report a problem

    Public tax history

    YearProperty taxesTax assessment
    2025$658 -1.1%$25,100 -1%
    2024$665 +36.5%$25,360 +7.7%
    2023$487 $23,540 +29.5%
    2022-- $18,180 +9.3%
    2021$339 $16,640 +12.9%
    2020-- $14,740 +4.2%
    2019$285 +7.3%$14,140 +6.8%
    2018$266 +13.6%$13,240 +12.6%
    2017$234 $11,760
    2016$234 $11,760 -0.5%
    2015$234 +2.6%$11,820 +3%
    2014$228 $11,480 -1.7%
    2013$228 $11,680 -12.7%
    2011-- $13,380 -52.6%
    2010-- $28,240 -3.4%
    2009$818 $29,220
    2008$818 +6.3%$29,220 +6.3%
    2007$769 +10.1%$27,480 +10.1%
    2006$699 +20.6%$24,960 +20.6%
    2005$580 +147.2%$20,700 +107.4%
    2004$234 $9,980
    2003$234 +19.1%$9,980 +15.5%
    2002$197 +0%$8,640 -1.4%
    2001$197 $8,760
    2000$197 $8,760
    Find assessor info on the county website

    Neighborhood: 36530

    Nearby schools

    GreatSchools rating
    Schools provided by the listing agent
    • Elementary: Elberta Elementary
    • Middle: Elberta Middle
    • High: Elberta High School

    Source: Baldwin Realtors. This data may not be complete. We recommend contacting the local school district to confirm school assignments for this home.

    Get a cash offer in 3 minutes
    Find out how much your home could sell for in as little as 3 minutes with a no-obligation cash offer.
    Estimated market value
    $434,500
    Get a cash offer in 3 minutes
    Find out how much your home could sell for in as little as 3 minutes with a no-obligation cash offer.
    Estimated market value
    $434,500