Waterfront Living | Saltwater Pool | Direct Access | Investors and short-term rental -Interested... I have numbers! Imagine waking up to sunlight dancing across the canal behind your home—coffee in hand, the pool glistening, and that quiet hum of a neighborhood that feels like a hidden retreat, yet keeps you seamlessly connected to everything. Welcome to 10710 Donbrese Avenue, nestled in the heart of Tampa Shores, one of Tampa’s most charming and centrally located waterfront communities. This home isn’t just updated—it’s been curated for comfort, ease, and the kind of everyday indulgence most only dream of. Step inside and instantly feel the difference. From the cool tile floors underfoot to a sunlit kitchen featuring granite counters, soft-close cabinetry, and an added island that makes entertaining effortless—this is design that invites connection. And then there’s the enclosed Florida room—fully renovated, under A/C, and wrapped in serene water views. With an additional 384 square feet of flexible space, this is where your lifestyle expands. Home office? Lounge? Playroom? You decide. Outside, it only gets better. A heated saltwater pool (2021) anchors your private oasis. Fire up the grill under the pergola, take a starlit swim, or watch your pets run free on zero-maintenance astro turf. For boaters? This is the dream. Direct canal access. Your own private boat dock. And rare perks like a private community beach and boat ramp—just steps from your front door. Location, Leverage, Lifestyle: In under 10 minutes, you’re at Tampa International Airport, the Veterans Expressway, the Bay, or downtown. This is central Tampa living—redefined with waterfront soul. Bonus Advantage: Comes with a rare, transferable flood insurance policy—a premium benefit that significantly reduces your ongoing costs. It’s a huge financial edge that most waterfront buyers won’t find elsewhere. Peace of Mind, Built In: new roof (2022), new A/C (2023), hurricane-grade windows, doors, and garage , updated appliances, vanities, fresh interior paint and custom enclosed storage room (2024) This isn’t just a smart buy—it’s the beginning of your next chapter. For coffee by the canal. For weekends by the pool. For a lifestyle that feels like vacation—but is entirely your own. Calling All Investors: This is more than a home—it’s a vacation rental goldmine. With a high-end remodel, hurricane-safe positioning, and massive outdoor entertaining space, this property is a turnkey VRBO moneymaker in one of Tampa’s most desirable locations. Welcome to paradise!
Sold for $675,000
$675,000
10710 DONBRESE AVENUE, TAMPA, FL 33615
4beds
1,485sqft
Single Family Residence
Built in 1964
8,400 Square Feet Lot
$660,700 Zestimate®
$455/sqft
$4,115 Estimated rent
Home value
$660,700
$608,000 - $720,000
$4,115/mo
Zestimate® history
Owner options
List your home for rent
$4,115/mo
Rent Zestimate®
Find your next renter with Zillow Rental Manager. Plus, with online applications, you can quickly screen prospective tenants – for free.
$4,115/mo
Rent Zestimate®
Refinance and save
$4,670/mo
Est. payment
Refinancing to a lower rate could help reduce your monthly payments and save thousands over the life of the loan.
$4,670/mo
Est. payment
Explore your selling options
Work with a Zillow partner agent
Leverage their expertise and Zillow's premium Showcase listings to get your home seen by more buyers.
Get startedList with your own agent
Get your home in front of millions of buyers by listing it on Zillow.
Learn how to do itSell it yourself
Take full control of how buyers see your home on Zillow by listing For Sale by Owner (FSBO).
List your homeWhat's special
Waterfront livingPrivate boat dockAdded islandSaltwater poolPrivate oasisPrivate community beachHeated saltwater pool
Zillow last checked:
Listing updated:
Listed by:
Alexandria Romo 813-765-8284,
COMPASS FLORIDA LLC 305-851-2820
Bought with:
Shane O'Connor, 3496590
LPT REALTY, LLC
Source: Stellar MLS,MLS#: TB8383081 Originating MLS: Suncoast Tampa
Originating MLS: Suncoast Tampa
Facts & features
Interior
Bedrooms & bathrooms
- Bedrooms: 4
- Bathrooms: 2
- Full bathrooms: 2
Rooms
- Room types: Florida Room
Primary bedroom
- Features: Ceiling Fan(s), Walk-In Closet(s)
- Level: First
- Area: 144 Square Feet
- Dimensions: 12x12
Bedroom 2
- Features: Ceiling Fan(s), Built-in Closet
- Level: First
- Area: 132 Square Feet
- Dimensions: 12x11
Bedroom 3
- Features: Ceiling Fan(s), Built-in Closet
- Level: First
- Area: 100 Square Feet
- Dimensions: 10x10
Bedroom 4
- Features: Ceiling Fan(s), Built-in Closet
- Level: First
- Area: 100 Square Feet
- Dimensions: 10x10
Florida room
- Level: First
- Area: 384 Square Feet
- Dimensions: 32x12
Kitchen
- Level: First
- Area: 168 Square Feet
- Dimensions: 14x12
Living room
- Level: First
- Area: 192 Square Feet
- Dimensions: 16x12
Heating
- Central, Electric
Cooling
- Central Air
Appliances
- Included: Cooktop, Dishwasher, Disposal, Electric Water Heater, Range, Refrigerator
- Laundry: In Kitchen, Inside
Features
- Ceiling Fan(s), Eating Space In Kitchen, Kitchen/Family Room Combo, Open Floorplan, Primary Bedroom Main Floor, Split Bedroom, Stone Counters, Thermostat, Walk-In Closet(s)
- Flooring: Porcelain Tile
- Doors: Sliding Doors
- Windows: Window Treatments, Hurricane Shutters/Windows
- Has fireplace: No
Interior area
- Total structure area: 2,498
- Total interior livable area: 1,485 sqft
Property
Parking
- Total spaces: 1
- Parking features: Garage - Attached
- Attached garage spaces: 1
- Details: Garage Dimensions: 15x22
Features
- Levels: One
- Stories: 1
- Patio & porch: Deck, Rear Porch
- Exterior features: Lighting, Rain Gutters, Storage
- Has private pool: Yes
- Pool features: Heated, In Ground, Salt Water
- Fencing: Vinyl
- Has view: Yes
- View description: Water, Canal
- Has water view: Yes
- Water view: Water,Canal
- Waterfront features: Canal Front, Canal - Saltwater, Saltwater Canal Access, Seawall
- Body of water: CHANNEL A-OLD TAMPA BAY
Lot
- Size: 8,400 Square Feet
- Dimensions: 70 x 120
- Features: Flood Insurance Required, FloodZone, In County, Sidewalk
Details
- Additional structures: Gazebo, Shed(s), Storage
- Parcel number: U3328170BF00000000131.0
- Zoning: PD
- Special conditions: None
Construction
Type & style
- Home type: SingleFamily
- Architectural style: Coastal,Colonial
- Property subtype: Single Family Residence
Materials
- Stucco
- Foundation: Slab
- Roof: Shingle
Condition
- New construction: No
- Year built: 1964
Utilities & green energy
- Sewer: None
- Water: Public
- Utilities for property: Cable Available, Electricity Connected, Water Connected
Community & HOA
Community
- Features: Canal Front, Community Boat Ramp, Private Boat Ramp, Water Access, Golf Carts OK
- Pet fee: $0 monthly
- Subdivision: TAMPA SHORES INC 1 UNIT 3
HOA
- Has HOA: No
Location
- Region: Tampa
Financial & listing details
- Price per square foot: $455/sqft
- Tax assessed value: $207,870
- Annual tax amount: $4,583
- Date on market: 5/8/2025
- Cumulative days on market: 29 days
- Listing terms: Cash,Conventional,FHA,VA Loan
- Ownership: Fee Simple
- Total actual rent: 0
- Electric utility on property: Yes
- Road surface type: Paved, Asphalt
Price history
| Date | Event | Price |
|---|---|---|
| 7/11/2025 | Sold | $675,000-3.5%$455/sqft |
Source:  Stellar MLS #TB8383081 Report a problem Stellar MLS #TB8383081 Report a problem | ||
| 6/7/2025 | Pending sale | $699,777$471/sqft |
Source: Stellar MLS #TB8383081 Report a problem | ||
| 5/8/2025 | Listed for sale | $699,777+149.9%$471/sqft |
Source: Stellar MLS #TB8383081 Report a problem | ||
| 2/2/2016 | Sold | $280,000+40.1%$189/sqft |
Source: Public Record Report a problem | ||
| 4/30/2002 | Sold | $199,900+106.1%$135/sqft |
Source: Public Record Report a problem | ||
| 4/21/1998 | Sold | $97,000$65/sqft |
Source: Public Record Report a problem | ||
Public tax history
| Year | Property taxes | Tax assessment |
|---|---|---|
| 2025 | $2,269 -50.5% | $125,927 -52.2% |
| 2024 | $4,583 +3.7% | $263,504 +3% |
| 2023 | $4,421 +4.9% | $255,829 +3% |
| 2022 | $4,214 +13.6% | $248,378 +14.3% |
| 2021 | $3,708 +2.5% | $217,265 +1.4% |
| 2020 | $3,616 +3.1% | $214,265 +2.3% |
| 2019 | $3,507 | $209,448 +1.9% |
| 2018 | $3,507 +1.6% | $205,543 +3.7% |
| 2017 | $3,452 +4.9% | $198,246 +3.7% |
| 2016 | $3,289 +1.2% | $191,164 +10.6% |
| 2015 | $3,250 -13.2% | $172,766 +6.6% |
| 2014 | $3,745 +4.6% | $162,093 +8.7% |
| 2013 | $3,582 +15% | $149,132 +10% |
| 2012 | $3,113 +3.6% | $135,575 +4.3% |
| 2011 | $3,006 -8.7% | $129,982 -10.4% |
| 2010 | $3,292 -15.1% | $145,086 -16.4% |
| 2009 | $3,876 -21.3% | $173,495 -22.9% |
| 2008 | $4,928 -12.5% | $225,104 -14.7% |
| 2007 | $5,634 +11.9% | $263,898 +10.2% |
| 2006 | $5,037 0% | $239,392 +3% |
| 2005 | $5,039 | $232,419 +21.8% |
| 2004 | -- | $190,838 +43.2% |
| 2003 | -- | $133,303 +40.1% |
| 2002 | -- | $95,178 +4.6% |
| 2001 | -- | $90,970 -6% |
| 2000 | $1,797 | $96,752 |
Find assessor info on the county website
Neighborhood: Town 'n' Country
Nearby homes
- $607,1003 bd2 ba1.6k sqft10712 Donbrese Ave, Tampa, FL 33615Off Market

- $3,5003 bd2 ba1.5k sqft10708 Donbrese Ave, Tampa, FL 33615For Rent
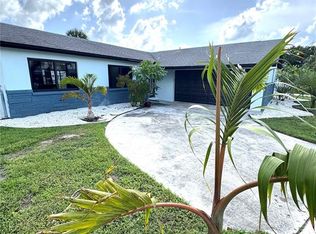
- $440,2003 bd2 ba1.1k sqft10714 Donbrese Ave, Tampa, FL 33615Off Market
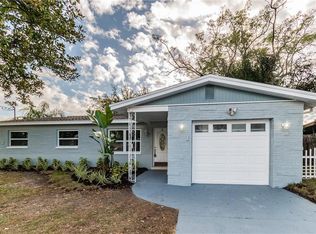
- $424,5003 bd2 ba1.9k sqft10706 Donbrese Ave, Tampa, FL 33615Off Market
- $678,4003 bd2 ba1.9k sqft10711 Donbrese Ave, Tampa, FL 33615Off Market
- $508,5003 bd2 ba1.2k sqft10709 Donbrese Ave, Tampa, FL 33615Off Market
- $547,9004 bd2 ba1.4k sqft10713 Donbrese Ave, Tampa, FL 33615Off Market
- $406,5003 bd2 ba1.7k sqft10707 Donbrese Ave, Tampa, FL 33615Sold
Nearby schools
GreatSchools rating
- 2/10Bay Crest Elementary SchoolGrades: PK-5Distance: 2.2 mi
- 3/10Davidsen Middle SchoolGrades: 6-8Distance: 3.6 mi
- 6/10Alonso High SchoolGrades: 9-12Distance: 1.3 mi
Schools provided by the listing agent
- Elementary: Bay Crest-HB
- Middle: Davidsen-HB
- High: Alonso-HB
Source: Stellar MLS. This data may not be complete. We recommend contacting the local school district to confirm school assignments for this home.
Get a cash offer in 3 minutes
Find out how much your home could sell for in as little as 3 minutes with a no-obligation cash offer.
Estimated market value
$660,700
Get a cash offer in 3 minutes
Find out how much your home could sell for in as little as 3 minutes with a no-obligation cash offer.
Estimated market value
$660,700
- Florida
- Hillsborough County
- Tampa
- 33615
- Town 'n' Country
- 10710 DONBRESE AVENUE
Nearby cities
Nearby neighborhoods
Nearby zip codes
Other Tampa Topics
