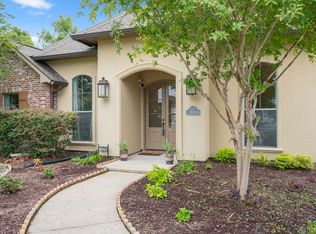
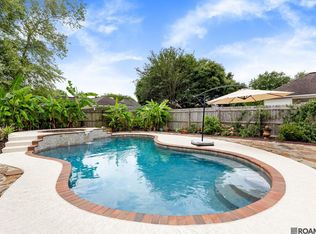
Welcome home to this beautiful, remodeled four-bedroom, two-bath home, ideally situated on a corner lot in the sought-after 70810 Zip code. Inside, you’ll find fresh paint, new flooring, a striking wood-beam accents, and a newly updated fireplace that anchors the living space. The kitchen has been tastefully renovated with marble backsplash and quartz countertops. HVAC less than 2 y/o. Neighborhood features a community center with pool, clubhouse, tennis courts, and playground for young children. Down the street from the future commercial development at Harveston!
Pending
$375,000
10710 Hillwood Ave, Baton Rouge, LA 70810
4beds
2,163sqft
Single Family Residence, Residential
Built in 2002
0.31 Acres Lot
$-- Zestimate®
$173/sqft
$30/mo HOA
What's special
Marble backsplashQuartz countertopsCorner lotFresh paintNew flooringNewly updated fireplaceStriking wood-beam accents
- 56 days
- 76
- 3
Zillow last checked:
Listing updated:
Listed by:
Eduardo Alvarez,
PINO & Associates 225-444-5664
Source: ROAM MLS,MLS#: 2026014371
Facts & features
Interior
Bedrooms & bathrooms
- Bedrooms: 4
- Bathrooms: 2
- Full bathrooms: 2
Rooms
- Room types: Bedroom, Primary Bedroom, Dining Room, Kitchen, Library
Primary bedroom
- Features: En Suite Bath, Ceiling Fan(s)
- Level: First
- Area: 231
- Width: 15
Bedroom 1
- Level: First
- Area: 118.56
- Width: 10.4
Bedroom 2
- Level: First
- Area: 162.5
- Dimensions: 13 x 12.5
Bedroom 3
- Level: First
- Area: 130
- Width: 10.4
Primary bathroom
- Features: Double Vanity
Dining room
- Level: First
- Area: 129.96
Kitchen
- Features: Counters Solid Surface, Kitchen Island
- Level: First
- Area: 331.5
- Width: 15
Heating
- Central
Cooling
- Central Air, Ceiling Fan(s)
Appliances
- Included: Gas Cooktop, Dishwasher, Disposal
- Laundry: Laundry Room
Features
- Ceiling 9'+, Beamed Ceilings
- Flooring: Wood
- Number of fireplaces: 1
Interior area
- Total structure area: 2,765
- Total interior livable area: 2,163 sqft
Property
Parking
- Total spaces: 2
- Parking features: 2 Cars Park, Garage, Garage Door Opener
- Has garage: Yes
Features
- Stories: 1
- Fencing: Full,Wood
Lot
- Size: 0.31 Acres
- Dimensions: 84 x 150 x 94 x 150
- Features: Corner Lot
Details
- Parcel number: 00078662
- Special conditions: Standard
Construction
Type & style
- Home type: SingleFamily
- Architectural style: Traditional
- Property subtype: Single Family Residence, Residential
Materials
- Stucco Siding, Vinyl Siding, ICFs (Insulated Concrete Forms), Stucco
- Foundation: Slab
- Roof: Shingle
Condition
- New construction: No
- Year built: 2002
Utilities & green energy
- Gas: Delta Utilities
- Sewer: Public Sewer
- Water: Public
Community & HOA
Community
- Subdivision: Fairhill At Bluebonnet Hi
HOA
- Has HOA: Yes
- HOA fee: $360 annually
Location
- Region: Baton Rouge
Financial & listing details
- Price per square foot: $173/sqft
- Tax assessed value: $346,330
- Annual tax amount: $4,104
- Price range: $375K - $375K
- Date on market: 8/6/2026
- Listing terms: Cash,Conventional,FHA,VA Loan
Estimated market value
Not available
Estimated sales range
Not available
Not available
Price history
| Date | Event | Price |
|---|---|---|
| 8/21/2026 | Pending sale | $375,000$173/sqft |
Source:  ROAM MLS #2026014371 Report a problem ROAM MLS #2026014371 Report a problem | ||
| 8/6/2026 | Listed for sale | $375,000+21%$173/sqft |
Source: ROAM MLS #2026014371 Report a problem | ||
| 6/18/2018 | Sold | -- |
Source: ROAM MLS #2018003495 Report a problem | ||
| 3/5/2018 | Listed for sale | $310,000+19.3%$143/sqft |
Source: Patton Brantley Realty Group #2018003495 Report a problem | ||
| 9/16/2009 | Sold | -- |
Source: Public Record Report a problem | ||
| 8/16/2009 | Listed for sale | $259,900$120/sqft |
Source: REGENCY REAL ESTATE #B0911852 Report a problem | ||
Public tax history
| Year | Property taxes | Tax assessment |
|---|---|---|
| 2025 | $4,104 -0.4% | $34,633 |
| 2024 | $4,123 +15.2% | $34,633 +16.6% |
| 2023 | $3,578 +3.2% | $29,690 |
| 2022 | $3,468 +1.9% | $29,690 |
| 2021 | $3,402 +1% | $29,690 |
| 2020 | $3,370 0% | $29,690 +4.2% |
| 2019 | $3,371 +8.1% | $28,500 +6.7% |
| 2018 | $3,119 +38.5% | $26,700 |
| 2017 | $2,252 | $26,700 |
| 2016 | $2,252 +2.6% | $26,700 +12.4% |
| 2015 | $2,195 +20.6% | $23,750 |
| 2014 | $1,820 | $23,750 |
| 2013 | $1,820 -31.2% | $23,750 |
| 2012 | $2,646 -7.4% | $23,750 -6.7% |
| 2011 | $2,858 +1.1% | $25,450 |
| 2010 | $2,826 +80% | $25,450 +16.7% |
| 2009 | $1,570 -0.6% | $21,800 |
| 2008 | $1,579 +23.8% | $21,800 +14.7% |
| 2007 | $1,276 -1.4% | $19,000 |
| 2006 | $1,294 -1.7% | $19,000 |
| 2005 | $1,316 +3.6% | $19,000 |
| 2004 | $1,271 | $19,000 |
Find assessor info on the county website
Monthly payment
Est. payment
Payment breakdown
Explore the cost of this home by adjusting the details. Changes won't be saved.Climate risks
Neighborhood: Nicholson
Nearby schools
Schools provided by the listing agent
- District: East Baton Rouge
Source: ROAM MLS. This data may not be complete. We recommend contacting the local school district to confirm school assignments for this home.
- $338,300-- bd-- ba1.7k sqft10720 Hillwood Ave, Baton Rouge, LA 70810Off Market
- $399,700-- bd-- ba1.9k sqft10688 Hillwood Ave, Baton Rouge, LA 70810Off Market
- $350,100-- bd-- ba1.8k sqft10730 Hillwood Ave, Baton Rouge, LA 70810Off Market
- $364,200-- bd-- ba1.8k sqft10711 Hillmont Ave, Baton Rouge, LA 70810Off Market
Similar homes
- $365,0003 bd2 ba1.7k sqft10960 Springtree Ave, Baton Rouge, LA 70810For Sale

 MLS ID #2026016286, Marie Brock, Elevate Real Estate Services. ROAM MLS
 - $395,0003 bd2 ba1.9k sqft11278 Hillpark Ave, Baton Rouge, LA 70810For Sale
 MLS ID #2026011376, Matt Bruno, Keller Williams Realty-First Choice. ROAM MLS
 - $344,9003 bd2 ba1.5k sqft10254 Springbrook Ave, Baton Rouge, LA 70810For Sale
 MLS ID #2026010367, Candy Picou Linschoten, Gaspard & Co Real Estate LLC. ROAM MLS
 - $318,0003 bd2 ba1.6k sqft10467 Springcrest Dr, Baton Rouge, LA 70810For Sale
 MLS ID #2026011020, Trinity Mihail, Clients First Realty, LLC. ROAM MLS
 - $460,0004 bd3 ba2.2k sqft733 Troutbeck Dr, Baton Rouge, LA 70810For SaleMLS ID #2026016621, Jessica Barraza, Keller Williams Realty-First Choice. ROAM MLS
- $339,9004 bd2 ba1.7k sqft14537 Wally Way, Baton Rouge, LA 70810For SaleMLS ID #2026015737, Scott Gaspard, Gaspard & Co Real Estate LLC. ROAM MLS
- $418,5004 bd2 ba2.4k sqft9797 Market West Dr, Baton Rouge, LA 70810For SaleMLS ID #2026010302, Kim Blanchard, Compass - Perkins. ROAM MLS
- $410,0004 bd3 ba2.1k sqft8905 Fox Gate Dr, Baton Rouge, LA 70809For SaleMLS ID #2026016077, Cade Creel, Keller Williams Realty-First Choice. ROAM MLS
- $380,0004 bd3 ba2.2k sqft11051 Shoreline Dr, Baton Rouge, LA 70809For SaleMLS ID #2026007887, Janet Anderson, RE/MAX Professional. ROAM MLS
- $399,0004 bd3 ba2k sqft10530 Tanwood Ave, Baton Rouge, LA 70809For SaleMLS ID #2026014799, Ryan Spencer, Coldwell Banker ONE. ROAM MLS
- $389,9003 bd2 ba1.9k sqft5029 Summa Ct, Baton Rouge, LA 70809For SaleMLS ID #2026016090, Sheila Hayden, Southland Properties Inc. ROAM MLS
- $418,0004 bd3 ba2.3k sqft8272 Valencia Ct, Baton Rouge, LA 70820For SaleMLS ID #2026014718, Candy Yang, Candy Realty. ROAM MLS
- $267,0003 bd2 ba1.8k sqft1224 Rue Desiree, Baton Rouge, LA 70810For SaleMLS ID #2026014825, Kim Blanchard, Compass - Perkins. ROAM MLS
- $549,9004 bd3 ba2.2k sqft3229 Rue D'orleans, Baton Rouge, LA 70810For SaleMLS ID #2026008066, Patton Brantley, Patton Brantley Realty Group. ROAM MLS
- $330,0004 bd3 ba2.1k sqft5738 Parkknoll Place Dr, Baton Rouge, LA 70816For SaleMLS ID #2026015346, Debbie Anderson, Coldwell Banker ONE. ROAM MLS
- $430,0004 bd4 ba2.5k sqft18041 Jefferson Ridge Dr, Baton Rouge, LA 70817For SaleMLS ID #2026015058, Danielle Engels, RE/MAX Professional. ROAM MLS
- $374,9003 bd2 ba2k sqft15242 Mistybrook Dr, Baton Rouge, LA 70816For SaleMLS ID #2026015864, Leo Desselle, Pennant Real Estate. ROAM MLS
- $350,0003 bd2 ba2.6k sqft4438 Chelsea Dr, Baton Rouge, LA 70809For SaleMLS ID #2026009670, Angel Hebert, Coldwell Banker ONE. ROAM MLS
- $340,0003 bd2 ba1.8k sqft10902 Woodleaf Ave, Baton Rouge, LA 70816For SaleMLS ID #2026014331, Janice Dubois, Covington & Associates Real Estate, LLC. ROAM MLS
- $410,0005 bd4 ba3.1k sqft15565 Babblingbrook Dr, Baton Rouge, LA 70816For SaleMLS ID #2026014426, Joanna Arnold, Keller Williams Realty Red Stick Partners. ROAM MLS
