Welcome to this charming Colorado homestead offering mature landscaping and an inspiring space to grow your own food and live sustainably. From the moment you step inside, you'll feel the comfort and warmth of the inviting living room, filled with abundant natural light that enhances the home's cozy character. The eat-in kitchen provides the perfect setting to cook and enjoy homegrown meals, with additional seating at the breakfast bar for flexibility and ease. Two bedrooms are located on the main level, both featuring beautiful hardwood floors, while the primary bedroom includes a ceiling fan for added comfort. Head downstairs on brand-new carpet to discover an oversized additional living space, ideal for a family room, recreation area, home office, or whatever suits your lifestyle. The lower level also includes a third bedroom and an additional half bath, offering extra functionality and privacy. This property is designed with both efficiency and sustainability in mind, featuring fully paid-off solar panels for long-term energy savings. Outdoors, the true essence of homesteading comes to life. Thoughtfully cultivated grounds showcase apple, cherry, peach, and pear trees, along with grape vines, raspberry bushes, asparagus, onions, chives, and a variety of flowering plants that provide beauty and bounty throughout the growing season. A greenhouse is included to help extend your harvest and support year-round growing. Blending comfort, character, and self-sufficient living, this unique property offers a rare opportunity to embrace the Colorado homesteading lifestyle right at home.
Sold for $415,000
$415,000
10710 Larry Dr, Northglenn, CO 80233
3beds
1,700sqft
Single Family Residence
Built in 1964
7,300 Square Feet Lot
$410,600 Zestimate®
$244/sqft
$2,461 Estimated rent
Home value
$410,600
$386,000 - $439,000
$2,461/mo
Zestimate® history
Owner options
List your home for rent
$2,461/mo
Rent Zestimate®
Find your next renter with Zillow Rental Manager. Plus, with online applications, you can quickly screen prospective tenants – for free.
$2,461/mo
Rent Zestimate®
Refinance and save
$2,487/mo
Est. payment
Refinancing to a lower rate could help reduce your monthly payments and save thousands over the life of the loan.
$2,487/mo
Est. payment
Explore your selling options
Work with a Zillow partner agent
Leverage their expertise and Zillow's premium Showcase listings to get your home seen by more buyers.
Get startedList with your own agent
Get your home in front of millions of buyers by listing it on Zillow.
Learn how to do itSell it yourself
Take full control of how buyers see your home on Zillow by listing For Sale by Owner (FSBO).
List your homeWhat's special
Cozy characterMature landscapingVariety of flowering plantsOversized additional living spaceAbundant natural lightEat-in kitchenBreakfast bar
Zillow last checked:
Listing updated:
Listed by:
Julia Mohseni 732-859-7064,
Homestead Real Estate, LLC
Bought with:
Sarah Wells, 100079713
Your Castle Realty LLC
Source: IRES as distributed by MLS GRID,MLS#: 1055399
Facts & features
Interior
Bedrooms & bathrooms
- Bedrooms: 3
- Bathrooms: 2
- Full bathrooms: 1
- 3/4 bathrooms: 1
- Main level bathrooms: 1
Primary bedroom
- Description: Hardwood
- Features: Shared Primary Bath, Full Primary Bath
- Level: Main
- Area: 154 Square Feet
- Dimensions: 11 x 14
Bedroom 2
- Description: Hardwood
- Level: Main
- Area: 99 Square Feet
- Dimensions: 11 x 9
Bedroom 3
- Description: Carpet
- Level: Basement
- Area: 132 Square Feet
- Dimensions: 11 x 12
Kitchen
- Description: Tile
- Level: Main
- Area: 110 Square Feet
- Dimensions: 11 x 10
Laundry
- Description: Concrete
- Level: Basement
- Area: 143 Square Feet
- Dimensions: 11 x 13
Living room
- Description: Hardwood
- Level: Main
- Area: 187 Square Feet
- Dimensions: 11 x 17
Heating
- Forced Air
Cooling
- Wall/Window Unit(s)
Appliances
- Included: Gas Range, Dishwasher, Refrigerator, Washer, Dryer, Water Purifier Owned
- Laundry: Washer/Dryer Hookup
Features
- Eat-in Kitchen
- Flooring: Wood
- Windows: Window Coverings, Wood Frames
- Basement: Full,Partially Finished
Interior area
- Total structure area: 850
- Total interior livable area: 1,700 sqft
- Finished area above ground: 850
Property
Parking
- Parking features: RV Access/Parking, None
- Details: None
Features
- Levels: One
- Stories: 1
- Patio & porch: Deck
- Fencing: Fenced,Wood,Chain Link
Lot
- Size: 7,300 Square Feet
- Features: Paved
Details
- Additional structures: Storage, Outbuilding
- Parcel number: R0038468
- Zoning: R
- Special conditions: Private Owner
Construction
Type & style
- Home type: SingleFamily
- Property subtype: Single Family Residence
Materials
- Brick
- Roof: Composition
Condition
- New construction: No
- Year built: 1964
Utilities & green energy
- Electric: Xcel, Photovoltaics Seller Owned
- Sewer: Public Sewer
- Water: City
- Utilities for property: Natural Gas Available, Electricity Available, High Speed Avail
Community & HOA
Community
- Security: Fire Alarm
- Subdivision: Northglenn D
HOA
- Has HOA: No
Location
- Region: Northglenn
Financial & listing details
- Price per square foot: $244/sqft
- Tax assessed value: $405,000
- Annual tax amount: $3,507
- Date on market: 4/2/2026
- Listing terms: Cash,Conventional,FHA
- Electric utility on property: Yes
- Road surface type: Asphalt
Price history
| Date | Event | Price |
|---|---|---|
| 4/24/2026 | Sold | $415,000$244/sqft |
Source:  IRES as distributed by MLS GRID #1055399 Report a problem IRES as distributed by MLS GRID #1055399 Report a problem | ||
| 4/6/2026 | Pending sale | $415,000$244/sqft |
Source:  REcolorado as distributed by MLS GRID #IR1055399 Report a problem REcolorado as distributed by MLS GRID #IR1055399 Report a problem | ||
| 4/2/2026 | Listed for sale | $415,000+164.2%$244/sqft |
Source: IRES as distributed by MLS GRID #1055399 Report a problem | ||
| 8/1/2012 | Sold | $157,100+78.5%$92/sqft |
Source: Public Record Report a problem | ||
| 12/27/2011 | Sold | $88,000-1.1%$52/sqft |
Source: Public Record Report a problem | ||
| 9/20/2011 | Pending sale | $89,000$52/sqft |
Source: Keller Williams Realty DTC #994388 Report a problem | ||
| 6/18/2011 | Price change | $89,000-4.8%$52/sqft |
Source: Keller Williams - Denver Tech Center #994388 Report a problem | ||
| 6/3/2011 | Price change | $93,500-15%$55/sqft |
Source: Keller Williams Realty DTC #994388 Report a problem | ||
| 5/6/2011 | Listed for sale | $110,000+36%$65/sqft |
Source: Keller Williams Realty DTC #994388 Report a problem | ||
| 8/29/1995 | Sold | $80,900$48/sqft |
Source: Public Record Report a problem | ||
Public tax history
| Year | Property taxes | Tax assessment |
|---|---|---|
| 2025 | $2,989 +0.9% | $25,310 -12% |
| 2024 | $2,962 +1.4% | $28,750 |
| 2023 | $2,921 -3.1% | $28,750 +24.3% |
| 2022 | $3,015 | $23,130 -2.8% |
| 2021 | -- | $23,790 +10.9% |
| 2020 | $2,728 | $21,450 -0.2% |
| 2019 | $2,728 +26.4% | $21,500 +30.7% |
| 2018 | $2,158 | $16,450 |
| 2017 | $2,158 | $16,450 +32.9% |
| 2016 | -- | $12,380 |
| 2015 | $1,531 | $12,380 +14.9% |
| 2014 | -- | $10,770 |
| 2013 | -- | $10,770 -4.2% |
| 2012 | -- | $11,240 |
| 2011 | -- | $11,240 +1.4% |
| 2010 | -- | $11,090 |
| 2009 | -- | $11,090 -8.3% |
| 2008 | -- | $12,100 |
| 2007 | -- | $12,100 -1.4% |
| 2006 | -- | $12,270 |
| 2005 | -- | $12,270 +4.1% |
| 2004 | -- | $11,790 |
| 2003 | $1,255 +1.7% | $11,790 +4.9% |
| 2002 | $1,234 +14.9% | $11,240 +20.9% |
| 2001 | $1,074 | $9,300 |
| 2000 | -- | $9,300 |
Find assessor info on the county website
Neighborhood: 80233
Nearby homes
- $460,8006 bd2 ba2k sqft10720 Larry Dr, Northglenn, CO 80233Off Market

- $450,0005 bd2 ba2.2k sqft10700 Larry Dr, Northglenn, CO 80233Sold
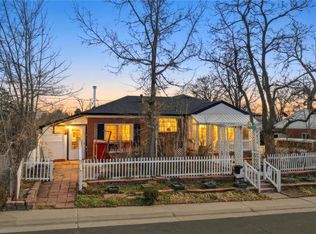
- $399,8002 bd2 ba825 sqft10730 Larry Dr, Northglenn, CO 80233Off Market
- $464,9003 bd2 ba2.2k sqft10721 Larry Dr, Northglenn, CO 80233Off Market
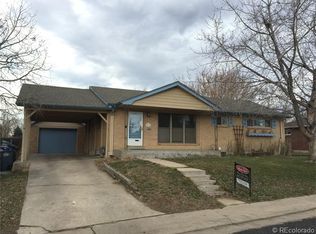
- $476,0004 bd2 ba1.6k sqft10844 Pearl Ct, Northglenn, CO 80233Sold
- $465,0003 bd2 ba1.7k sqft10711 Larry Dr, Northglenn, CO 80233Sold
- $434,7003 bd2 ba1.1k sqft10709 Ogden St, Northglenn, CO 80233Off Market
- $440,5004 bd2 ba1.9k sqft10689 Ogden St, Northglenn, CO 80233Off Market
Nearby schools
GreatSchools rating
- 4/10Leroy Drive Elementary SchoolGrades: K-5Distance: 0.3 mi
- 4/10Northglenn Middle SchoolGrades: 6-8Distance: 0.4 mi
- 2/10Thornton High SchoolGrades: 9-12Distance: 1.7 mi
Schools provided by the listing agent
- Elementary: Leroy
- Middle: Northglenn
- High: Thornton
Source: IRES as distributed by MLS GRID. This data may not be complete. We recommend contacting the local school district to confirm school assignments for this home.
Get a cash offer in 3 minutes
Find out how much your home could sell for in as little as 3 minutes with a no-obligation cash offer.
Estimated market value
$410,600
Get a cash offer in 3 minutes
Find out how much your home could sell for in as little as 3 minutes with a no-obligation cash offer.
Estimated market value
$410,600
- Colorado
- Adams County
- Northglenn
- 80233
- 10710 Larry Dr