Skip main navigation
Closed
  • $180,000

    10710 Main St, New Middletown, OH 44442

    4beds
    2,660sqft
    Single Family Residence
    Built in 1900
    0.55 Acres Lot
    $208,600 Zestimate®
    $68/sqft
    $1,861 Estimated rent

    Home value

    $208,600

    $188,000 - $229,000

    $1,861/mo

    Zestimate® history
    Loading
    Loading...

    Owner options

    List your home for rent

    $1,861/mo

    Rent Zestimate®

    Find your next renter with Zillow Rental Manager. Plus, with online applications, you can quickly screen prospective tenants – for free.

    Learn more

    $1,861/mo

    Rent Zestimate®

    Refinance and save

    $1,260/mo

    Est. payment

    Refinancing to a lower rate could help reduce your monthly payments and save thousands over the life of the loan.

    See today's rates

    $1,260/mo

    Est. payment

    Explore your selling options

    Work with a Zillow partner agent

    Leverage their expertise and Zillow's premium Showcase listings to get your home seen by more buyers.

    Get started

    List with your own agent

    Get your home in front of millions of buyers by listing it on Zillow.

    Learn how to do it

    Sell it yourself

    Take full control of how buyers see your home on Zillow by listing For Sale by Owner (FSBO).

    List your home

    What's special

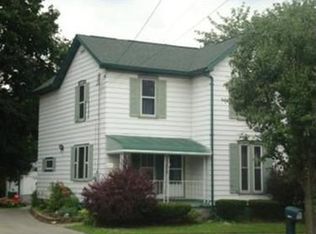
    This 2660 sq. ft., 4 bedroom Victorian Century Farmhouse is ready to move in! Updates include-2023 new roof on house.-2020 all new water lines throughout the house. Glass block windows were added to the basement. In 2016 an electric update was performed that added 200 amp service and a new air conditioner and as well a hot water heater. The furnace is on a maintenance schedule. The 25'x39' barn/stable can fit up to 3 cars! It also has a 975 sq. ft. loft. There is a Park across from the house featuring a playground,tennis courts,basketball courts,and a skate area! At $70.30 per square foot this house is a Deal!

    Zillow last checked:

    Listing updated:

    Listed by:

    Denean M Ondash Dondash@tprsold.com330-501-8045,

    Berkshire Hathaway HomeServices Stouffer Realty

    Bought with:

    Sheree L Nemenz, 2003013622

    D'Amico Agency

    Source: MLS Now,MLS#: 5047871MLS LogoOriginating MLS: Youngstown Columbiana Association of REALTORS

    Facts & features

    Interior

    Bedrooms & bathrooms
    • Bedrooms: 4
    • Bathrooms: 2
    • Full bathrooms: 2
    • Main level bathrooms: 1
    • Main level bedrooms: 1
    Primary bedroom
    • Description: Flooring: Carpet
    • Level: Second
    • Dimensions: 15 x 14
    Bedroom
    • Description: Flooring: Carpet
    • Level: Second
    • Dimensions: 18 x 14
    Bedroom
    • Description: Flooring: Carpet
    • Level: Second
    • Dimensions: 15 x 11
    Bedroom
    • Description: Located in Mother-in-law suite,Flooring: Laminate
    • Level: First
    • Dimensions: 15 x 9
    Primary bathroom
    • Level: Second
    Bathroom
    • Level: First
    Bonus room
    • Description: Located in Bedroom-Nursery -Playroom or2nd closet.,Flooring: Carpet
    • Level: Second
    • Dimensions: 11 x 8
    Dining room
    • Description: Flooring: Laminate
    • Level: First
    • Dimensions: 17 x 9
    Eat in kitchen
    • Description: Flooring: Laminate
    • Level: First
    • Dimensions: 11 x 12
    Family room
    • Description: Flooring: Laminate
    • Level: First
    • Dimensions: 18 x 14
    Kitchen
    • Description: Flooring: Ceramic Tile
    • Level: First
    • Dimensions: 12 x 9
    Living room
    • Description: Flooring: Carpet
    • Level: First
    • Dimensions: 16 x 15
    Heating
    • Gas
    Cooling
    • Central Air
    Appliances
    • Included: Dryer, Dishwasher, Range, Refrigerator, Washer
    • Laundry: In Basement
    Features
    • Storage
    • Basement: Concrete,Unfinished
    • Number of fireplaces: 1
    • Fireplace features: Gas
    Interior area
    • Total structure area: 2,660
    • Total interior livable area: 2,660 sqft
    • Finished area above ground: 2,660

    Property

    Parking
    • Parking features: Circular Driveway, Oversized, Unpaved
    Features
    • Levels: Two
    • Stories: 2
    • Patio & porch: Covered, Front Porch, Wrap Around
    • Exterior features: Fire Pit
    • Fencing: Partial
    Lot
    • Size: 0.55 Acres
    • Features: Back Yard, Few Trees
    Details
    • Additional structures: Barn(s)
    • Parcel number: 030050152.000

    Construction

    Type & style
    • Home type: SingleFamily
    • Architectural style: Victorian
    • Property subtype: Single Family Residence
    Materials
    • Other
    • Roof: Asphalt
    Condition
    • Updated/Remodeled
    • Year built: 1900

    Utilities & green energy

    • Sewer: Public Sewer
    • Water: Public

    Community & HOA

    Community
    • Security: Security System
    • Subdivision: Ken Goist 1
    HOA
    • Has HOA: No
    Location
    • Region: New Middletown

    Financial & listing details

    • Price per square foot: $68/sqft
    • Tax assessed value: $128,160
    • Annual tax amount: $2,125
    • Date on market: 6/25/2024
    • Cumulative days on market: 16 days
    • Listing terms: Cash,Conventional

    Price history

    DateEventPrice
    7/31/2024Sold$180,000-3.7%$68/sqft
    Source: MLS Now #5047871 Report a problem
    7/11/2024Pending sale$187,000$70/sqft
    Source: MLS Now #5047871 Report a problem
    6/25/2024Listed for sale$187,000+1.6%$70/sqft
    Source: MLS Now #5047871 Report a problem
    5/16/2022Listing removed--
    Source: MLS Now #4349724 Report a problem
    5/16/2022Listed for sale$184,000$69/sqft
    Source: MLS Now #4349724 Report a problem
    5/9/2022Pending sale$184,000$69/sqft
    Source: MLS Now #4349724 Report a problem
    4/25/2022Price change$184,000-3.1%$69/sqft
    Source: MLS Now #4349724 Report a problem
    4/8/2022Price change$189,900-3.4%$71/sqft
    Source: MLS Now #4349724 Report a problem
    4/6/2022Price change$196,500-0.3%$74/sqft
    Source: MLS Now #4349724 Report a problem
    3/24/2022Listed for sale$197,000$74/sqft
    Source: MLS Now #4349724 Report a problem
    3/7/2022Contingent$197,000$74/sqft
    Source: MLS Now #4349724 Report a problem
    2/17/2022Listed for sale$197,000+64.3%$74/sqft
    Source: MLS Now #4349724 Report a problem
    4/30/2019Listing removed$119,900$45/sqft
    Source: Kelly Warren and Associates RE Solutions #4087093 Report a problem
    4/16/2019Listed for sale$119,900+14.2%$45/sqft
    Source: Kelly Warren and Associates RE Solutions #4087093 Report a problem
    9/11/2018Listing removed$105,000$39/sqft
    Source: Keller Williams Chervenic Realty #3998829 Report a problem
    9/9/2018Price change$105,000-3.7%$39/sqft
    Source: Keller Williams Chervenic Realty #3998829 Report a problem
    8/4/2018Price change$109,000-6%$41/sqft
    Source: Keller Williams Chervenic Realty #3998829 Report a problem
    7/11/2018Price change$116,000-3.3%$44/sqft
    Source: Keller Williams Chervenic Realty #3998829 Report a problem
    7/4/2018Price change$120,000-4%$45/sqft
    Source: Keller Williams Chervenic Realty #3998829 Report a problem
    5/24/2018Listed for sale$125,000+44.5%$47/sqft
    Source: Keller Williams Chervenic Rlty #3998829 Report a problem
    4/1/2016Sold$86,500-8.9%$33/sqft
    Source: MLS Now #3735642 Report a problem
    2/8/2016Pending sale$95,000$36/sqft
    Source: Community First Real Estate #3735642 Report a problem
    9/4/2015Price change$95,000-5%$36/sqft
    Source: Community First Real Estate #3735642 Report a problem
    8/4/2015Listed for sale$100,000-15.3%$38/sqft
    Source: Community First Real Estate #3735642 Report a problem
    1/23/2015Listing removed$118,000$44/sqft
    Source: Owner #886585 Report a problem
    11/1/2014Listed for sale$118,000+49.4%$44/sqft
    Source: Owner Report a problem
    7/28/2004Sold$79,000$30/sqft
    Source: Public Record Report a problem

    Public tax history

    YearProperty taxesTax assessment
    2025$2,157 +0%$44,860
    2024$2,156 +1.4%$44,860
    2023$2,125 +17.5%$44,860 +26%
    2022$1,809 +3.2%$35,600
    2021$1,753 -0.5%$35,600
    2020$1,763 +6.9%$35,600 +13.6%
    2019$1,649 +1%$31,350
    2018$1,633 +0.1%$31,350
    2017$1,631 +5.4%$31,350 +7.1%
    2016$1,547 +6.6%$29,260
    2015$1,452 -0.4%$29,260
    2014$1,458 -0.5%$29,260
    2013$1,465 +6.8%$29,260
    2012$1,371 -2%$29,260
    2011$1,398 -17.2%$29,260 +5.4%
    2010$1,689 +37.6%$27,760
    2009$1,228 -3.2%$27,760
    2008$1,268 -16.4%$27,760
    2007$1,517 +2.3%$27,760
    2006$1,483 +58.3%$27,760 +53.1%
    2005$937 -20.4%$18,130
    2003$1,177 +1.5%--
    2002$1,159 --
    2001$1,159 +1.7%--
    2000$1,140 --
    Find assessor info on the county website

    Neighborhood: 44442

    Nearby schools

    GreatSchools rating
    Schools provided by the listing agent
    • District: Springfield LSD Mahoning- 5010

    Source: MLS Now. This data may not be complete. We recommend contacting the local school district to confirm school assignments for this home.

    Get pre-qualified for a loan
    At Zillow Home Loans, we can pre-qualify you in as little as 5 minutes with no impact to your credit score.

    An equal housing lender. NMLS #10287.