Skip main navigation
Sold for $1,540,000
  • $1,540,000

    10710 Manor Stone Drive, Highlands Ranch, CO 80126

    5beds
    5,319sqft
    Single Family Residence
    Built in 2013
    8,407 Square Feet Lot
    $1,520,300 Zestimate®
    $290/sqft
    $6,103 Estimated rent

    Home value

    $1,520,300

    $1.44M - $1.61M

    $6,103/mo

    Zestimate® history
    Loading
    Loading...

    Owner options

    List your home for rent

    $6,103/mo

    Rent Zestimate®

    Find your next renter with Zillow Rental Manager. Plus, with online applications, you can quickly screen prospective tenants – for free.

    Learn more

    $6,103/mo

    Rent Zestimate®

    Refinance and save

    $7,656/mo

    Est. payment

    Refinancing to a lower rate could help reduce your monthly payments and save thousands over the life of the loan.

    See today's rates

    $7,656/mo

    Est. payment

    Explore your selling options

    Work with a Zillow partner agent

    Leverage their expertise and Zillow's premium Showcase listings to get your home seen by more buyers.

    Get started

    List with your own agent

    Get your home in front of millions of buyers by listing it on Zillow.

    Learn how to do it

    Sell it yourself

    Take full control of how buyers see your home on Zillow by listing For Sale by Owner (FSBO).

    List your home

    What's special

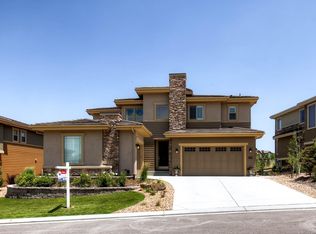
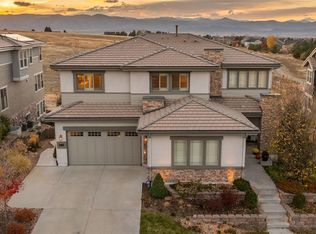
    Discover this exceptional Shea built home in the coveted Backcountry community, perfectly positioned on the edge of desirable west side and nestled on one of the nicest streets. Just a very short walk to Stone Mountain Elementary and the East West Trail, this property offers breathtaking mountain views off the front of the home and borders open space on two sides, creating a peaceful retreat. The home itself is thoughtfully designed, starting with a foyer that welcomes you into a space full of natural light with hardwood floors, leading to an elegant dining room complete with a Butler's pantry. The open-concept great room boasts a dual-sided fireplace and large windows, filling the space with natural light and serene views of the surrounding open space. The spacious open kitchen features new quartz countertops, a marble tile backsplash, and KitchenAid stainless steel appliances. The main floor also includes an oversized 3-car garage, a mudroom, and a versatile private study/home office or 6th bedroom, conveniently located near a ¾ bath. Upstairs, you'll find four spacious bedrooms, each with its own en-suite bathroom. The luxurious primary suite offers dual walk-in closets and a spa-like 5-piece bathroom. The finished basement adds an impressive 1,737 square feet of living space & abundance of Storage throughout, a 5th bedroom, a newly remodeled bathroom, and a family room with a game area and wet bar—perfect for movie nights or entertaining guests. Outside, the quiet yard with a patio and lush landscaping provides a tranquil escape, enhanced by the open space on both sides. Residents of Backcountry enjoy exclusive access to resort-style amenities, including pools, fitness facilities, community events, and miles of private walking and biking trails, as well as access to 8,200 acres of wilderness. This home offers the perfect blend of luxury, comfort, and nature. Owner is licensed real estate broker in the state of Colorado.

    Zillow last checked:

    Listing updated:

    Listed by:

    Steve Nickerson 303-885-5675 nickerson@onehomeco.com,

    Real Broker, LLC DBA Real,

    OneHome Colorado 303-912-6460,

    Real Broker, LLC DBA Real

    Bought with:

    Taylor Lawton, 40045234

    LIV Sotheby's International Realty

    Source: REcolorado as distributed by MLS GRID,MLS#: 4181147MLS Logo

    Facts & features

    Interior

    Bedrooms & bathrooms
    • Bedrooms: 5
    • Bathrooms: 5
    • Full bathrooms: 3
    • 3/4 bathrooms: 2
    • Main level bathrooms: 1
    Primary bedroom
    • Description: Primary Retreat Complete W/Dual Walk-In Closets, Open Space Views, Ample Space For Sitting Area And En-Suite 5-Piece Bathroom
    • Level: Upper
    • Area: 342 Square Feet
    • Dimensions: 19 x 18
    Bedroom
    • Description: Generously Sized Secondary Bedroom Features Walk-In Closet And En-Suite Full Bathroom. Mountain Views!
    • Level: Upper
    • Area: 208 Square Feet
    • Dimensions: 16 x 13
    Bedroom
    • Description: Large Closet, Mountain Views And En-Suite Jack And Jill Style Bathroom
    • Level: Upper
    • Area: 143 Square Feet
    • Dimensions: 13 x 11
    Bedroom
    • Description: Generously Sized Secondary Bedroom Features A Walk-In Closet And En-Suite Jack And Jill Style Bathroom
    • Level: Upper
    • Area: 342 Square Feet
    • Dimensions: 19 x 18
    Bedroom
    • Description: Updated Flooring And Adjacent Bathroom Perfect For Private Teen Or Guest Suite
    • Level: Basement
    • Area: 143 Square Feet
    • Dimensions: 13 x 11
    Primary bathroom
    • Description: 5-Piece Primary Bathroom Complete W/Designer Tile, Soaking Tub, Custom Frameless Glass Shower And Mountain Views
    • Level: Upper
    Bathroom
    • Description: Plantation Shutters Plus Modern Tile, Finishes And Fixtures
    • Level: Main
    Bathroom
    • Description: En-Suite To Secondary Bedroom Featuring New Quartz Counters, Tile Flooring And Shower Surround
    • Level: Upper
    Bathroom
    • Description: Jack And Jill Style Bathroom Features Double Vanity, New Quartz Counters And Marble Tile Flooring
    • Level: Upper
    Bathroom
    • Description: Updated Flooring, Oversized Vanity W/New Quartz Counters, Custom Frameless Glass Shower
    • Level: Basement
    Dining room
    • Description: Grand 2-Story Entry/Foyer And Expansive Hardwood Flooring Welcomes You Into The Spacious Dining Room Featuring Designer Lighting, Cozy Dual-Sided Fireplace And Butler's Pantry Providing Ample Room For Entertaining Or Hosting Family Gatherings
    • Level: Main
    • Area: 176 Square Feet
    • Dimensions: 16 x 11
    Family room
    • Description: Finished Basement Offers 1,737 Sf Of Additional Living Space Featuring Tons Of Storage And Family/Bonus Room Boasting Wet Bar Area (9x10) W/New Flooring, New Quartz Counters And Wine/Beverage Refrigerator
    • Level: Basement
    • Area: 700 Square Feet
    • Dimensions: 35 x 20
    Great room
    • Description: Casual Open Concept Great Room Features A Wall Of Windows Providing An Abundance Of Natural Light, Cozy Dual-Sided Fireplace And Built-In Speakers
    • Level: Main
    • Area: 480 Square Feet
    • Dimensions: 24 x 20
    Kitchen
    • Description: Chef's Kitchen Outfitted W/New Quartz Counters, Marble Tile Backsplash, Island/Breakfast Bar, Large Pantry, High-End Kitchenaid Stainless Appliances - Gas Cooktop/Double Oven Plus Eating Area W/Access To Outdoor Living Area
    • Level: Main
    • Area: 256 Square Feet
    • Dimensions: 16 x 16
    Laundry
    • Description: Utility Sink, Tile Flooring And Cabinets For Storage
    • Level: Upper
    • Area: 56 Square Feet
    • Dimensions: 8 x 7
    Mud room
    • Description: Tile Flooring And Closet For Storage. Access To 3-Car Garage
    • Level: Main
    • Area: 36 Square Feet
    • Dimensions: 6 x 6
    Office
    • Description: Convenient Study/Home Office Workspace Features A Closet For Storage And An Adjacent 3/4 Bathroom
    • Level: Main
    • Area: 130 Square Feet
    • Dimensions: 13 x 10
    Heating
    • Forced Air
    Cooling
    • Central Air
    Appliances
    • Included: Bar Fridge, Cooktop, Dishwasher, Disposal, Double Oven, Gas Water Heater, Microwave, Refrigerator, Water Softener, Wine Cooler
    • Laundry: In Unit
    Features
    • Eat-in Kitchen, Entrance Foyer, Five Piece Bath, High Ceilings, Jack & Jill Bathroom, Kitchen Island, Open Floorplan, Pantry, Primary Suite, Quartz Counters, Smoke Free, Walk-In Closet(s), Wet Bar
    • Flooring: Carpet, Tile, Wood
    • Windows: Window Coverings, Window Treatments
    • Basement: Bath/Stubbed,Finished,Full,Interior Entry,Sump Pump
    • Number of fireplaces: 1
    • Fireplace features: Dining Room, Gas Log, Great Room
    Interior area
    • Total structure area: 5,319
    • Total interior livable area: 5,319 sqft
    • Finished area above ground: 3,582
    • Finished area below ground: 1,100

    Property

    Parking
    • Total spaces: 3
    • Parking features: Dry Walled
    • Attached garage spaces: 3
    Features
    • Levels: Two
    • Stories: 2
    • Patio & porch: Covered, Front Porch, Patio
    • Exterior features: Gas Valve, Private Yard
    • Fencing: Full
    • Has view: Yes
    • View description: Mountain(s)
    Lot
    • Size: 8,407 sqft
    • Features: Corner Lot, Landscaped, Open Space, Sprinklers In Front, Sprinklers In Rear
    Details
    • Parcel number: R0482392
    • Zoning: Residential
    • Special conditions: Standard

    Construction

    Type & style
    • Home type: SingleFamily
    • Architectural style: Contemporary
    • Property subtype: Single Family Residence
    Materials
    • Frame, Stone, Stucco
    • Foundation: Slab
    • Roof: Concrete
    Condition
    • Year built: 2013
    Details
    • Builder name: Shea Homes

    Utilities & green energy

    • Sewer: Public Sewer
    • Water: Public
    • Utilities for property: Electricity Connected, Natural Gas Connected

    Community & neighborhood

    Security
    • Security features: Carbon Monoxide Detector(s), Smoke Detector(s)
    Location
    • Region: Highlands Ranch
    • Subdivision: Backcountry

    HOA & financial

    HOA
    • Has HOA: Yes
    • HOA fee: $350 monthly
    • Amenities included: Clubhouse, Fitness Center, Gated, Park, Playground, Pool, Trail(s)
    • Services included: On-Site Check In, Recycling, Trash
    • Association name: Backcountry
    • Association phone: 303-232-9200
    • Second HOA fee: $168 quarterly
    • Second association name: HRCA
    • Second association phone: 303-791-2500

    Other

    Other facts
    • Listing terms: Cash,Conventional
    • Ownership: Agent Owner
    • Road surface type: Paved

    Price history

    DateEventPrice
    1/9/2025Sold$1,540,000-6.7%$290/sqft
    Source: REcolorado as distributed by MLS GRID #4181147 Report a problem
    12/10/2024Pending sale$1,650,000$310/sqft
    Source: REcolorado as distributed by MLS GRID #4181147 Report a problem
    10/10/2024Listed for sale$1,650,000+60.2%$310/sqft
    Source: REcolorado as distributed by MLS GRID #4181147 Report a problem
    10/28/2020Sold$1,030,000-10.4%$194/sqft
    Source: Agent Provided Report a problem
    9/17/2020Pending sale$1,150,000$216/sqft
    Source: Wahlen Properties #7526746 Report a problem
    4/20/2020Listed for sale$1,150,000-2.1%$216/sqft
    Source: Wahlen Properties #7526746 Report a problem
    3/13/2020Listing removed$1,175,000$221/sqft
    Source: Madison & Company Properties #6147211 Report a problem
    2/3/2020Price change$1,175,000-1.7%$221/sqft
    Source: Madison & Company Properties #6147211 Report a problem
    1/17/2020Price change$1,195,000-3.6%$225/sqft
    Source: Madison & Company Properties #6147211 Report a problem
    1/6/2020Listed for sale$1,240,000+77.2%$233/sqft
    Source: Madison & Company Properties #6147211 Report a problem
    9/25/2013Sold$699,739$132/sqft
    Source: Public Record Report a problem

    Public tax history

    YearProperty taxesTax assessment
    2025$9,726 +0.2%$90,580 -15.3%
    2024$9,708 +63%$106,880 -1%
    2023$5,955 -3.9%$107,910 +65.6%
    2022$6,194 $65,180 -2.8%
    2021-- $67,060 +4%
    2020$5,978 +8.1%$64,460
    2019$5,530 $64,460 +10.2%
    2018$5,530 +9.8%$58,510
    2017$5,035 +98.9%$58,510 +1.3%
    2016$2,531 -51.1%$57,740
    2015$5,171 +40.1%$57,740 +51.7%
    2014$3,691 $38,070

    Find assessor info on the county website

    Neighborhood: 80126

    Nearby schools

    GreatSchools rating
    Schools provided by the listing agent
    • Elementary: Stone Mountain
    • Middle: Ranch View
    • High: Thunderridge
    • District: Douglas RE-1

    Source: REcolorado as distributed by MLS GRID. This data may not be complete. We recommend contacting the local school district to confirm school assignments for this home.

    Get a cash offer in 3 minutes
    Find out how much your home could sell for in as little as 3 minutes with a no-obligation cash offer.
    Estimated market value
    $1,520,300
    Get a cash offer in 3 minutes
    Find out how much your home could sell for in as little as 3 minutes with a no-obligation cash offer.
    Estimated market value
    $1,520,300