EXCEPTIONAL MOVE-IN READY HOME IN A HIGHLY DESIRABLE LOCATION! Ideally situated near parks, the library, highly rated schools, restaurants, the Randall Road corridor, and convenient access to I-90, this beautifully updated residence offers an outstanding combination of elegance, comfort, and functionality. Upon entering, you are welcomed by a dramatic two-story foyer flanked by formal living and dining rooms, creating a sophisticated first impression. The thoughtfully renovated kitchen features quality finishes and modern updates, making it the heart of the home. The impressive two-story family room is filled with natural light and provides an ideal setting for both everyday living and entertaining. Behind French doors, a private office with custom built-ins offers the perfect work-from-home space. Exceptional storage can be found throughout the home, including numerous closets enhanced with custom organization systems. The spacious mudroom and laundry room add both convenience and practicality. The second level features four generously sized bedrooms and a versatile loft area, ideal for a home office, study space, reading retreat, or play area. The beautiful renovations including the remodeled bathrooms reflect the attention to detail and quality which is evident in every room. Significant exterior improvements include replacement and repainting of the home's wood siding, professionally designed and installed hardscape, a large stamped concrete patio, a newer front entry door, and a newer sliding glass door leading to the backyard. Meticulously maintained and thoughtfully updated, this exceptional residence offers timeless appeal and is truly move-in ready.
Closed
$589,000
10710 Midwest Ave, Huntley, IL 60142
4beds
3,200sqft
Single Family Residence
Built in 2003
-- sqft lot
$589,400 Zestimate®
$184/sqft
$4,170 Estimated rent
Home value
$589,400
$548,000 - $631,000
$4,170/mo
Zestimate® history
Owner options
List your home for rent
$4,170/mo
Rent Zestimate®
Find your next renter with Zillow Rental Manager. Plus, with online applications, you can quickly screen prospective tenants – for free.
$4,170/mo
Rent Zestimate®
Refinance and save
$5,013/mo
Est. payment
Refinancing to a lower rate could help reduce your monthly payments and save thousands over the life of the loan.
$5,013/mo
Est. payment
Explore your selling options
Work with a Zillow partner agent
Leverage their expertise and Zillow's premium Showcase listings to get your home seen by more buyers.
Get startedList with your own agent
Get your home in front of millions of buyers by listing it on Zillow.
Learn how to do itSell it yourself
Take full control of how buyers see your home on Zillow by listing For Sale by Owner (FSBO).
List your homeWhat's special
Four generously sized bedroomsThoughtfully renovated kitchenDramatic two-story foyerNewer front entry door
Zillow last checked:
Listing updated:
Listed by:
Anna Coleman 847-769-2989,
HomeSmart Connect LLC
Bought with:
Megan Pelletier
Redfin Corporation
Source: MRED as distributed by MLS GRID,MLS#: 12660771
Facts & features
Interior
Bedrooms & bathrooms
- Bedrooms: 4
- Bathrooms: 3
- Full bathrooms: 2
- 1/2 bathrooms: 1
Rooms
- Room types: Eating Area, Loft, Foyer, Office
Primary bedroom
- Features: Flooring (Carpet), Bathroom (Full)
- Level: Second
- Area: 380 Square Feet
- Dimensions: 20X19
Bedroom 2
- Features: Flooring (Carpet)
- Level: Second
- Area: 132 Square Feet
- Dimensions: 12X11
Bedroom 3
- Features: Flooring (Carpet)
- Level: Second
- Area: 130 Square Feet
- Dimensions: 13X10
Bedroom 4
- Features: Flooring (Carpet)
- Level: Second
- Area: 110 Square Feet
- Dimensions: 11X10
Dining room
- Features: Flooring (Hardwood), Window Treatments (Blinds)
- Level: Main
- Area: 156 Square Feet
- Dimensions: 13X12
Eating area
- Features: Flooring (Hardwood)
- Level: Main
- Area: 126 Square Feet
- Dimensions: 14X9
Family room
- Features: Flooring (Carpet), Window Treatments (Blinds)
- Level: Main
- Area: 390 Square Feet
- Dimensions: 26X15
Foyer
- Features: Flooring (Hardwood)
- Level: Main
- Area: 216 Square Feet
- Dimensions: 27X8
Kitchen
- Features: Kitchen (Eating Area-Table Space, Island, Pantry-Closet, Updated Kitchen), Flooring (Hardwood), Window Treatments (Blinds)
- Level: Main
- Area: 180 Square Feet
- Dimensions: 15X12
Laundry
- Features: Flooring (Luxury Vinyl)
- Level: Main
- Area: 90 Square Feet
- Dimensions: 10X9
Living room
- Features: Flooring (Hardwood), Window Treatments (Blinds)
- Level: Main
- Area: 156 Square Feet
- Dimensions: 13X12
Loft
- Features: Flooring (Carpet)
- Level: Second
- Area: 64 Square Feet
- Dimensions: 8X8
Office
- Features: Flooring (Carpet)
- Level: Main
- Area: 120 Square Feet
- Dimensions: 12X10
Heating
- Natural Gas, Forced Air
Cooling
- Central Air
Appliances
- Included: Range, Microwave, Dishwasher, Refrigerator, Washer, Dryer, Disposal, Stainless Steel Appliance(s), Gas Oven
- Laundry: Main Level, Sink
Features
- Cathedral Ceiling(s), Built-in Features, Walk-In Closet(s), High Ceilings, Separate Dining Room, Replacement Windows
- Flooring: Hardwood, Carpet
- Doors: Sliding Glass Door(s)
- Windows: Replacement Windows, Drapes
- Basement: Unfinished,Full
Interior area
- Total structure area: 0
- Total interior livable area: 3,200 sqft
Property
Parking
- Total spaces: 3
- Parking features: Garage Door Opener, Yes, Garage Owned, Attached, Garage
- Attached garage spaces: 3
- Has uncovered spaces: Yes
Accessibility
- Accessibility features: No Disability Access
Features
- Stories: 2
- Patio & porch: Patio
Lot
- Dimensions: 73x128x29x52x147
Details
- Parcel number: 1827379008
- Special conditions: None
- Other equipment: Ceiling Fan(s), Sump Pump
Construction
Type & style
- Home type: SingleFamily
- Property subtype: Single Family Residence
Materials
- Vinyl Siding
- Roof: Asphalt
Condition
- New construction: No
- Year built: 2003
- Major remodel year: 2024
Details
- Builder model: Sante Fe
Utilities & green energy
- Sewer: Public Sewer
- Water: Public
Community & HOA
Community
- Features: Park, Lake, Curbs, Sidewalks, Street Lights, Street Paved
- Security: Carbon Monoxide Detector(s)
- Subdivision: Georgian Place
HOA
- Has HOA: Yes
- Services included: Other
- HOA fee: $425 annually
Location
- Region: Huntley
Financial & listing details
- Price per square foot: $184/sqft
- Tax assessed value: $497,814
- Annual tax amount: $10,304
- Date on market: 6/1/2026
- Listing terms: Conventional
- Ownership: Fee Simple w/ HO Assn.
Price history
| Date | Event | Price |
|---|---|---|
| 7/15/2026 | Sold | $589,000$184/sqft |
Source:  MRED as distributed by MLS GRID #12660771 Report a problem MRED as distributed by MLS GRID #12660771 Report a problem | ||
| 6/4/2026 | Contingent | $589,000$184/sqft |
Source: MRED as distributed by MLS GRID #12660771 Report a problem | ||
| 6/1/2026 | Listed for sale | $589,000+71.4%$184/sqft |
Source: MRED as distributed by MLS GRID #12660771 Report a problem | ||
| 10/2/2003 | Sold | $343,632$107/sqft |
Source: Public Record Report a problem | ||
Public tax history
| Year | Property taxes | Tax assessment |
|---|---|---|
| 2025 | $10,692 +3.8% | $165,938 +8.4% |
| 2024 | $10,304 +2.8% | $153,093 +11.3% |
| 2023 | $10,026 +5.1% | $137,525 +9.8% |
| 2022 | $9,541 +3.1% | $125,228 +6.2% |
| 2021 | $9,258 +1.7% | $117,940 +2.7% |
| 2020 | $9,105 | $114,795 +2.6% |
| 2019 | -- | $111,864 -5.8% |
| 2018 | $9,601 +2% | $118,806 +6.1% |
| 2017 | $9,417 -1% | $111,965 +5.2% |
| 2016 | $9,512 | $106,451 +24.1% |
| 2013 | $9,512 | $85,765 -14.5% |
| 2011 | -- | $100,265 +5.3% |
| 2010 | -- | $95,209 -25.3% |
| 2009 | -- | $127,400 |
| 2008 | -- | $127,400 +11.6% |
| 2006 | -- | $114,163 +2.5% |
| 2005 | $7,482 -2.4% | $111,370 +4.6% |
| 2004 | $7,665 +386.6% | $106,422 +364.9% |
| 2003 | $1,575 | $22,893 |
Find assessor info on the county website
Neighborhood: 60142
Nearby homes
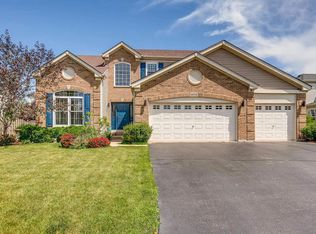
- $490,4005 bd3 ba2.6k sqft10724 Midwest Ave, Huntley, IL 60142Off Market
- $489,1003 bd2 ba2.2k sqft10601 Lone Star Way, Huntley, IL 60142Off Market
- $537,6003 bd4 ba3.9k sqft10625 Lone Star Way, Huntley, IL 60142Off Market
- $434,3003 bd3 ba2.2k sqft10738 Midwest Ave, Huntley, IL 60142Off Market

- $509,1003 bd2 ba2.3k sqft10709 Lone Star Way, Huntley, IL 60142Off Market
- $486,2003 bd3 ba2.2k sqft10677 Lone Star Way, Huntley, IL 60142Off Market
- $629,7004 bd2 ba3k sqft10723 Lone Star Way, Huntley, IL 60142Off Market
- $638,4004 bd3 ba3.8k sqft10713 Midwest Ave, Huntley, IL 60142Off Market
Nearby schools
GreatSchools rating
- NAChesak Elementary SchoolGrades: K-2Distance: 1 mi
- 7/10Marlowe Middle SchoolGrades: 6-8Distance: 1.3 mi
- 8/10Huntley High SchoolGrades: 9-12Distance: 3 mi
Schools provided by the listing agent
- District: 158
Source: MRED as distributed by MLS GRID. This data may not be complete. We recommend contacting the local school district to confirm school assignments for this home.
Get a cash offer in 3 minutes
Find out how much your home could sell for in as little as 3 minutes with a no-obligation cash offer.
Estimated market value
$589,400
Get a cash offer in 3 minutes
Find out how much your home could sell for in as little as 3 minutes with a no-obligation cash offer.
Estimated market value
$589,400
- Illinois
- McHenry County
- Huntley
- 60142
- 10710 Midwest Ave
