Skip main navigation
Closed
  • $460,000

    10710 North Essex COURT, Mequon, WI 53092

    2beds
    1,787sqft
    Condominium
    Built in 1998
    -- sqft lot
    $518,700 Zestimate®
    $257/sqft
    $2,542 Estimated rent

    Home value

    $518,700

    $493,000 - $550,000

    $2,542/mo

    Zestimate® history
    Loading
    Loading...

    Owner options

    List your home for rent

    $2,542/mo

    Rent Zestimate®

    Find your next renter with Zillow Rental Manager. Plus, with online applications, you can quickly screen prospective tenants – for free.

    Learn more

    $2,542/mo

    Rent Zestimate®

    Refinance and save

    $8,580/mo

    Est. payment

    Refinancing to a lower rate could help reduce your monthly payments and save thousands over the life of the loan.

    See today's rates

    $8,580/mo

    Est. payment

    Explore your selling options

    Work with a Zillow partner agent

    Leverage their expertise and Zillow's premium Showcase listings to get your home seen by more buyers.

    Get started

    List with your own agent

    Get your home in front of millions of buyers by listing it on Zillow.

    Learn how to do it

    Sell it yourself

    Take full control of how buyers see your home on Zillow by listing For Sale by Owner (FSBO).

    List your home

    What's special

    Gas fireplacePrivate views of treesGreat roomDouble door entryPrairie grassesArt studioLarge bath
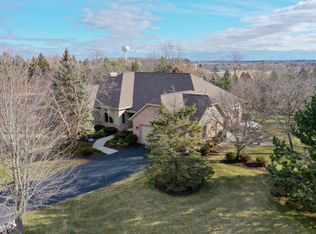
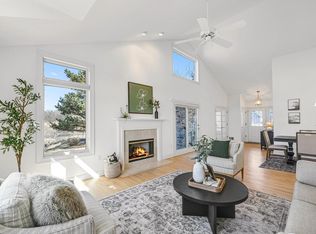
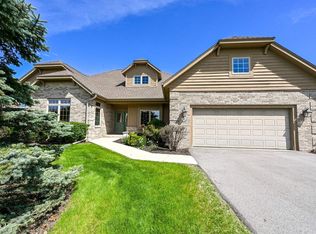
    Welcome to this amazing ranch condo in desirable Essex Place! Upon entering you will feel a sense of home and happiness. The soaring vaulted ceilings and transom windows provide light and an expansive feeling. A cheery kitchen with dinette offers plenty of counters and opens to dining/great room. Enjoy the gas fireplace during winters and the deck on warmer days. A double door entry reveals a serene & spacious primary suite featuring two closets and a large bath with tub, double vanity, shower. Work from home or use the den as a yoga or art studio. Bask in one of the best yards in Essex with private views of trees, prairie grasses and blooming wildflowers. Excellent location near Interurban, FoxTown, Public Market. Pets welcome! It's all here - come home & enjoy the ease of condo life!

    Zillow last checked:

    Listing updated:

    Listed by:

    Lynn Becker PropertyInfo@shorewest.com,

    Shorewest Realtors, Inc.

    Bought with:

    Mary Werner

    Source: WIREX MLS,MLS#: 1866704MLS LogoOriginating MLS: Metro MLS

    Facts & features

    Interior

    Bedrooms & bathrooms
    • Bedrooms: 2
    • Bathrooms: 2
    • Full bathrooms: 2
    • Main level bedrooms: 2
    Primary bedroom
    • Level: Main
    • Area: 221
    • Dimensions: 17 x 13
    Bedroom 2
    • Level: Main
    • Area: 156
    • Dimensions: 13 x 12
    Bathroom
    • Features: Tub Only, Ceramic Tile, Master Bedroom Bath: Tub/No Shower, Master Bedroom Bath: Walk-In Shower, Master Bedroom Bath, Shower Over Tub, Shower Stall
    Dining room
    • Level: Main
    • Area: 247
    • Dimensions: 19 x 13
    Kitchen
    • Level: Main
    • Area: 176
    • Dimensions: 16 x 11
    Living room
    • Level: Main
    • Area: 156
    • Dimensions: 13 x 12
    Office
    • Level: Main
    • Area: 130
    • Dimensions: 13 x 10
    Heating
    • Natural Gas, Forced Air
    Cooling
    • Central Air
    Appliances
    • Included: Dishwasher, Disposal, Dryer, Microwave, Other, Oven, Range, Refrigerator, Washer, Water Filtration Own, Water Softener
    • Laundry: In Unit
    Features
    • High Speed Internet, Cathedral/vaulted ceiling, Walk-In Closet(s)
    • Flooring: Wood or Sim.Wood Floors
    • Basement: 8'+ Ceiling,Full,Concrete,Sump Pump
    • Common walls with other units/homes: End Unit
    Interior area
    • Total structure area: 1,787
    • Total interior livable area: 1,787 sqft
    • Finished area above ground: 1,787

    Property

    Parking
    • Total spaces: 2.5
    • Parking features: Attached, Garage Door Opener, 2 Car, Surface
    • Attached garage spaces: 2.5
    Features
    • Levels: One,1 Story
    • Stories: 1
    • Patio & porch: Patio/Porch
    • Exterior features: Private Entrance
    Lot
    • Features: Wooded
    Details
    • Parcel number: 141850010710
    • Zoning: RES

    Construction

    Type & style
    • Home type: Condo
    • Property subtype: Condominium
    • Attached to another structure: Yes
    Materials
    • Brick, Brick/Stone, Wood Siding
    Condition
    • 21+ Years
    • New construction: No
    • Year built: 1998

    Utilities & green energy

    • Sewer: Public Sewer
    • Water: Shared Well
    • Utilities for property: Cable Available

    Community & HOA

    Community
    • Subdivision: Essex Place Condominiums
    HOA
    • Has HOA: Yes
    • Amenities included: Common Green Space, Trail(s)
    • HOA fee: $6,240 annually
    Location
    • Region: Mequon
    • Municipality: Mequon

    Financial & listing details

    • Price per square foot: $257/sqft
    • Tax assessed value: $424,900
    • Annual tax amount: $4,295
    • Date on market: 3/8/2024
    • Inclusions: Stove/Range, Refrigerator, Disposal, Microwave, Washer/Dryer, Water Softener & Iron Filter-Owned, Blinds, Workbench And Shelves In Basement. Ramp In Garage Is Negotiable.
    • Exclusions: Seller's Personal Property

    Price history

    DateEventPrice
    5/6/2024Sold$460,000+2.2%$257/sqft
    Source: WIREX MLS #1866704 Report a problem
    4/15/2024Pending sale$450,000$252/sqft
    Source: WIREX MLS #1866704 Report a problem
    3/19/2024Listed for sale$450,000$252/sqft
    Source: WIREX MLS #1866704 Report a problem
    3/11/2024Contingent$450,000$252/sqft
    Source: WIREX MLS #1866704 Report a problem
    3/8/2024Listed for sale$450,000+18.9%$252/sqft
    Source: WIREX MLS #1866704 Report a problem
    11/26/2007Sold$378,500$212/sqft
    Source: Public Record Report a problem

    Public tax history

    YearProperty taxesTax assessment
    2024$4,592 +6.9%$332,400
    2023$4,296 +0.5%$332,400
    2022$4,273 -0.8%$332,400
    2021$4,309 -6.9%$332,400 +7.4%
    2020$4,630 +10346.4%$309,600
    2019$44 -99%$309,600
    2018$4,390 -1.3%$309,600
    2017$4,447 -0.8%$309,600
    2016$4,481 +0.6%$309,600
    2015$4,455 +0.3%$309,600
    2014$4,441 -4.4%$309,600
    2013$4,645 -0.1%$309,600
    2012$4,649 +0.2%$309,600
    2011$4,639 -3.4%$309,600
    2010$4,800 -18.9%$309,600 -8.1%
    2009$5,916 -4.3%$336,900 +11.1%
    2008$6,180 +7.5%$303,300 +7.2%
    2007$5,746 +11.9%$283,000
    2006$5,133 -11.1%$283,000
    2005$5,771 +3.3%$283,000
    2004$5,588 +4.9%$283,000
    2003$5,328 +4.7%$283,000 +0.9%
    2002$5,090 -0.7%$280,400 +25.5%
    2001$5,125 $223,400
    Find assessor info on the county website

    Neighborhood: 53092

    Nearby schools

    GreatSchools rating
    Schools provided by the listing agent
    • High: Homestead
    • District: Mequon-Thiensville

    Source: WIREX MLS. This data may not be complete. We recommend contacting the local school district to confirm school assignments for this home.

    Get a cash offer in 3 minutes
    Find out how much your home could sell for in as little as 3 minutes with a no-obligation cash offer.
    Estimated market value
    $518,700
    Get a cash offer in 3 minutes
    Find out how much your home could sell for in as little as 3 minutes with a no-obligation cash offer.
    Estimated market value
    $518,700