Skip main navigation
Closed
  • $690,000

    10710 N Mystic Ct, Spokane, WA 99208

    4beds
    --baths
    4,248sqft
    Single Family Residence
    Built in 1997
    0.42 Acres Lot
    $666,600 Zestimate®
    $162/sqft
    $3,004 Estimated rent

    Home value

    $666,600

    $633,000 - $700,000

    $3,004/mo

    Zestimate® history
    Loading
    Loading...

    Owner options

    List your home for rent

    $3,004/mo

    Rent Zestimate®

    Find your next renter with Zillow Rental Manager. Plus, with online applications, you can quickly screen prospective tenants – for free.

    Learn more

    $3,004/mo

    Rent Zestimate®

    Refinance and save

    $4,168/mo

    Est. payment

    Refinancing to a lower rate could help reduce your monthly payments and save thousands over the life of the loan.

    See today's rates

    $4,168/mo

    Est. payment

    Explore your selling options

    Work with a Zillow partner agent

    Leverage their expertise and Zillow's premium Showcase listings to get your home seen by more buyers.

    Get started

    List with your own agent

    Get your home in front of millions of buyers by listing it on Zillow.

    Learn how to do it

    Sell it yourself

    Take full control of how buyers see your home on Zillow by listing For Sale by Owner (FSBO).

    List your home

    What's special

    Rv parkingHalf an acreDesignated garden areaMaster suiteLarge bedroomConvenient laundry roomAmple storage space
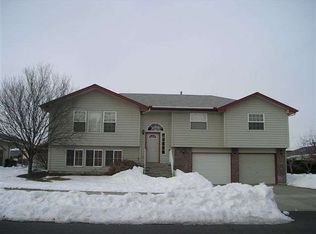
    This spacious ranch-style home in Indian Trail occupies a generous cul-de-sac lot spanning nearly half an acre. Upon entering, you'll find two large family rooms adjoining the kitchen and dining room, creating an ideal layout for hosting gatherings. A convenient laundry room off the garage, three bedrooms, and two bathrooms on main floor. The master suite features a walk-in shower & two closets, providing ample storage space. Downstairs has family room w/ bar area & another large bedroom.  The unfinished portion of the lower-level holds promise for future expansion, with potential for additional bedrooms, living space, plumbing for a bathroom, and a convenient walkout door for easy access. Outside, the property offers equally impressive features, including a designated garden area, a 15x39 putting green pad designed to delight golf enthusiasts along with RV parking, storage shed and a relaxing hot tub oasis space. This home presents endless possibilities for comfort, entertainment, and personalization.

    Zillow last checked:

    Listing updated:

    Listed by:

    Kimberly Dailey Main:5092513586,

    John L Scott, Inc.

    Source: SMLS as distributed by MLS GRID,MLS#: 202413377MLS Logo

    Facts & features

    Interior

    Bedrooms & bathrooms
    • Bedrooms: 4
    Basement
    • Level: Basement
    First floor
    • Level: First
    Heating
    • Natural Gas, Electric, Forced Air
    Cooling
    • Central Air
    Appliances
    • Included: Free-Standing Range, Dishwasher, Refrigerator, Disposal, Microwave, Washer, Dryer
    Features
    • Basement: Partially Finished,RI Bdrm,RI Bath,See Remarks
    • Number of fireplaces: 1
    • Fireplace features: Gas
    Interior area
    • Total structure area: 4,248
    • Total interior livable area: 4,248 sqft

    Property

    Parking
    • Total spaces: 2
    • Parking features: Attached, RV Access/Parking, Off Site, Oversized
    • Garage spaces: 2
    Features
    • Levels: One
    • Fencing: Fenced Yard
    • Has view: Yes
    • View description: Mountain(s), Territorial
    Lot
    • Size: 0.42 Acres
    • Features: Views, Sprinkler - Automatic, Cul-De-Sac, Oversized Lot
    Details
    • Additional structures: Shed(s)
    • Parcel number: 26152.3212

    Construction

    Type & style
    • Home type: SingleFamily
    • Architectural style: Ranch
    • Property subtype: Single Family Residence
    Materials
    • Brick Veneer, Wood Siding
    • Roof: Composition
    Condition
    • New construction: No
    • Year built: 1997

    Community & HOA

    Community
    • Subdivision: Meadow Glen
    HOA
    • Has HOA: No
    Location
    • Region: Spokane

    Financial & listing details

    • Price per square foot: $162/sqft
    • Tax assessed value: $625,000
    • Annual tax amount: $4,655
    • Date on market: 3/25/2024
    • Listing terms: VA Loan,Conventional,Cash

    Price history

    DateEventPrice
    5/7/2024Sold$690,000-2.1%$162/sqft
    Source: SMLS as distributed by MLS GRID #202413377 Report a problem
    4/6/2024Pending sale$705,000$166/sqft
    Source: SMLS as distributed by MLS GRID #202413377 Report a problem
    3/25/2024Listed for sale$705,000+185.5%$166/sqft
    Source: SMLS as distributed by MLS GRID #202413377 Report a problem
    6/1/2015Sold$246,900-1.2%$58/sqft
    Source: SMLS as distributed by MLS GRID #201514318 Report a problem
    5/3/2015Pending sale$250,000$59/sqft
    Source: RE/MAX Inland Empire #201514318 Report a problem
    3/24/2015Listed for sale$250,000$59/sqft
    Source: RE/MAX INLAND EMPIRE #201514318 Report a problem
    10/2/2014Listing removed$250,000$59/sqft
    Source: RE/MAX INLAND EMPIRE #201418543 Report a problem
    6/3/2014Listed for sale$250,000+55.4%$59/sqft
    Source: RE/MAX Inland Empire #201418543 Report a problem
    7/31/1997Sold$160,900$38/sqft
    Source: Public Record Report a problem

    Public tax history

    YearProperty taxesTax assessment
    2024$6,195 +34.3%$625,000 +31.2%
    2023$4,612 -0.9%$476,200
    2022$4,655 +19%$476,200 +34.2%
    2021$3,912 +10.2%$354,900 +23.4%
    2020$3,549 +13.5%$287,500 +9.9%
    2019$3,127 $261,600 +7.7%
    2018$3,127 -7.5%$243,000 +5.1%
    2017$3,380 +7%$231,200 +5.5%
    2016$3,158 +7.4%$219,100 +6.4%
    2015$2,940 $206,000 -5%
    2014$2,940 $216,900
    2013$2,940 -3%--
    2011$3,030 +8%--
    2010$2,805 --
    2009$2,805 -6.1%--
    2008$2,988 --
    2007$2,988 -76.3%$268,800
    2005$12,618 +416.9%--
    2004$2,441 +3.5%--
    2003$2,359 --
    2002$2,359 -0.8%--
    2001$2,378 -4.9%$161,200
    1999$2,500 $161,200
    Find assessor info on the county website

    Neighborhood: North Indian Trail

    Nearby schools

    GreatSchools rating
    Schools provided by the listing agent
    • Elementary: Woodridge
    • Middle: Salk
    • High: Shadle Park
    • District: Spokane Dist 81

    Source: SMLS as distributed by MLS GRID. This data may not be complete. We recommend contacting the local school district to confirm school assignments for this home.

    Get pre-qualified for a loan
    At Zillow Home Loans, we can pre-qualify you in as little as 5 minutes with no impact to your credit score.

    An equal housing lender. NMLS #10287.

    Sell for more on Zillow
    Get a Zillow Showcase℠ listing at no additional cost and you could sell for .
    $666,600
    2% more
    +$13,332
    With Zillow Showcase(estimated)
    $679,932