Skip main navigation
Sold for $4,000,000
  • Listed by: Pacific Sotheby's Int'l Realty • John Cain • Contact: 949-478-7772
    Bought with: Pacific Sotheby's Int'l Realty
    $4,000,000

    10710 Plumas Way, Tustin, CA 92782

    5beds
    4,333sqft
    Single Family Residence
    Built in 2002
    0.41 Acres Lot
    $3,997,200 Zestimate®
    $923/sqft
    $7,981 Estimated rent

    Home value

    $3,997,200

    $3.68M - $4.32M

    $7,981/mo

    Zestimate® history
    Loading
    Loading...

    Owner options

    List your home for rent

    $7,981/mo

    Rent Zestimate®

    Find your next renter with Zillow Rental Manager. Plus, with online applications, you can quickly screen prospective tenants – for free.

    Learn more

    $7,981/mo

    Rent Zestimate®

    Refinance and save

    $25,809/mo

    Est. payment

    Refinancing to a lower rate could help reduce your monthly payments and save thousands over the life of the loan.

    See today's rates

    $25,809/mo

    Est. payment

    Explore your selling options

    Work with a Zillow partner agent

    Leverage their expertise and Zillow's premium Showcase listings to get your home seen by more buyers.

    Get started

    List with your own agent

    Get your home in front of millions of buyers by listing it on Zillow.

    Learn how to do it

    Sell it yourself

    Take full control of how buyers see your home on Zillow by listing For Sale by Owner (FSBO).

    List your home

    What's special

    Sparkling pool and spaTranquil atrium and breezewayBlack leathered granite islandSurrounded by avocado grovesSingle level estateThermador double ovenDacor built in refrigerator
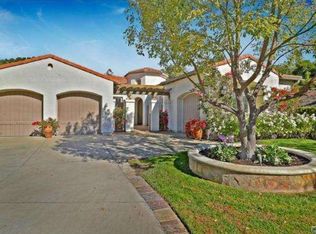
    Set on one of the largest lots in the coveted, gate guarded community of Emerson, this rarely available single level estate offers 4,333 ± sf of refined living on an expansive 18,030 ± sf cul de sac lot. Nestled for exceptional privacy, the home is surrounded by avocado groves with city light and mountain views providing a quiet, scenic backdrop to everyday living. Step through a tranquil atrium and breezeway into the formal living and dining rooms, where elegance meets comfort. The chef’s kitchen, beautifully remodeled with a Black Leathered Granite island, Viking cooktop and microwave, Thermador double oven, KitchenAid dishwasher, and Dacor built in refrigerator, flows seamlessly into the informal dining and family room, both opening effortlessly to the backyard oasis. Outside, the estate is designed for relaxation and entertaining. Unwind in the sparkling pool and spa, gather around the built in fireplace, or enjoy alfresco dining at the fully equipped outdoor kitchen. The expansive grounds now feature generous, lush grassy areas, perfect for recreation, gatherings, or simply enjoying the home’s remarkable sense of space and privacy. The home has been thoughtfully expanded to include an additional bedroom and generous bonus room, ideal for extended family or guests. Built with steel beams for enduring stability and featuring dual whole house fans with independent controls, the residence combines durability with sophisticated luxury. This exceptional single level estate offers a rare blend of scale, privacy, and understated elegance within one of the area’s most desirable communities.

    Zillow last checked:

    Listing updated:

    Listed by:

    John Cain DRE #01467294 714.655.8940,

    Pacific Sotheby's Int'l Realty,

    Griffin Saunders DRE #02041964,

    Pacific Sotheby's Int'l Realty

    Bought with:

    Griffin Saunders, DRE #02041964

    Pacific Sotheby's Int'l Realty

    John Cain, DRE #01467294

    Pacific Sotheby's Int'l Realty

    Source: CRMLS,MLS#: OC26060262MLS LogoOriginating MLS: California Regional MLS

    Facts & features

    Interior

    Bedrooms & bathrooms
    • Bedrooms: 5
    • Bathrooms: 5
    • Full bathrooms: 4
    • 1/2 bathrooms: 1
    • Main level bathrooms: 5
    • Main level bedrooms: 5
    Rooms
    • Room types: Bonus Room, Bedroom, Den, Entry/Foyer, Family Room, Game Room, Kitchen, Laundry, Living Room, Primary Bathroom, Primary Bedroom, Media Room, Office, Other, Dining Room
    Primary bedroom
    • Features: Main Level Primary
    Bedroom
    • Features: All Bedrooms Down
    Bathroom
    • Features: Bathroom Exhaust Fan, Bathtub, Closet, Dual Sinks, Enclosed Toilet, Full Bath on Main Level, Soaking Tub, Separate Shower, Tub Shower
    Kitchen
    • Features: Butler's Pantry, Kitchen Island, Kitchen/Family Room Combo, Pots & Pan Drawers, Stone Counters, Remodeled, Updated Kitchen
    Other
    • Features: Walk-In Closet(s)
    Heating
    • Central, Fireplace(s)
    Cooling
    • Central Air
    Appliances
    • Included: 6 Burner Stove, Barbecue, Double Oven, Dishwasher, Freezer, Disposal
    • Laundry: Inside, Laundry Room
    Features
    • Breakfast Bar, Built-in Features, Breakfast Area, Ceiling Fan(s), Separate/Formal Dining Room, In-Law Floorplan, Pantry, Stone Counters, Wired for Data, All Bedrooms Down, Bedroom on Main Level, Main Level Primary, Primary Suite, Walk-In Closet(s)
    • Flooring: Stone, Wood
    • Doors: French Doors, Sliding Doors
    • Windows: Blinds, Screens
    • Has fireplace: Yes
    • Fireplace features: Family Room, Gas, Living Room, Outside
    • Common walls with other units/homes: No Common Walls
    Interior area
    • Total interior livable area: 4,333 sqft

    Property

    Parking
    • Total spaces: 3
    • Parking features: Driveway, Garage
    • Attached garage spaces: 3
    Accessibility
    • Accessibility features: Safe Emergency Egress from Home
    Features
    • Levels: One
    • Stories: 1
    • Entry location: Main Level
    • Patio & porch: Open, Patio, Stone
    • Exterior features: Barbecue, Lighting
    • Has private pool: Yes
    • Pool features: In Ground, Private
    • Has spa: Yes
    • Spa features: Heated, In Ground, Private
    • Fencing: Stucco Wall,Wrought Iron
    • Has view: Yes
    • View description: Mountain(s), Vineyard
    Lot
    • Size: 0.41 Acres
    • Features: Back Yard, Cul-De-Sac, Lawn, Landscaped, Level, Secluded, Sprinkler System, Yard
    Details
    • Additional structures: Cabana
    • Parcel number: 52518309
    • Special conditions: Standard

    Construction

    Type & style
    • Home type: SingleFamily
    • Architectural style: Mediterranean
    • Property subtype: Single Family Residence
    Materials
    • Stucco
    • Foundation: Slab
    • Roof: Tile
    Condition
    • Turnkey
    • New construction: No
    • Year built: 2002

    Utilities & green energy

    • Electric: Standard
    • Sewer: Public Sewer
    • Water: Public
    • Utilities for property: Cable Available, Electricity Available, Electricity Connected, Natural Gas Available, Natural Gas Connected, Phone Available, Sewer Available, Sewer Connected, Water Available, Water Connected

    Community & HOA

    Community
    • Features: Curbs, Street Lights, Sidewalks, Gated
    • Security: Prewired, Gated Community
    • Subdivision: Emerson (Emrs)
    HOA
    • Has HOA: Yes
    • Amenities included: Security
    • HOA fee: $550 monthly
    • HOA name: Emerson
    • HOA phone: 714-285-2626
    Location
    • Region: Tustin

    Financial & listing details

    • Price per square foot: $923/sqft
    • Tax assessed value: $3,618,719
    • Annual tax amount: $38,946
    • Date on market: 3/20/2026
    • Cumulative days on market: 16 days
    • Listing terms: Cash,Cash to New Loan
    • Road surface type: Paved

    Price history

    DateEventPrice
    4/29/2026Sold$4,000,000-6.9%$923/sqft
    Source: CRMLS #OC26060262 Report a problem
    4/21/2026Pending sale$4,295,000$991/sqft
    Source: CRMLS #OC26060262 Report a problem
    4/8/2026Contingent$4,295,000$991/sqft
    Source: CRMLS #OC26060262 Report a problem
    3/20/2026Listed for sale$4,295,000+26%$991/sqft
    Source: CRMLS #OC26060262 Report a problem
    6/24/2022Sold$3,410,000+5%$787/sqft
    Source: Public Record Report a problem
    6/3/2022Pending sale$3,248,000$750/sqft
    Source: RE/MAX International #OC22050921 Report a problem
    6/2/2022Contingent$3,248,000$750/sqft
    Source: CRMLS #OC22050921 Report a problem
    5/25/2022Listed for sale$3,248,000+239.4%$750/sqft
    Source: CRMLS #OC22050921 Report a problem
    3/19/2002Sold$957,000$221/sqft
    Source: Public Record Report a problem

    Public tax history

    YearProperty taxesTax assessment
    2025$38,946 +4.8%$3,618,719 +2%
    2024$37,170 +2.3%$3,547,764 +2%
    2023$36,326 +111.5%$3,478,200 +131.2%
    2022$17,178 +2.3%$1,504,103 +2%
    2021$16,797 +1.3%$1,474,611 +1%
    2020$16,573 $1,459,491 +2%
    2019$16,573 +2%$1,430,874 +2%
    2018$16,251 +5.1%$1,402,818 +2%
    2017$15,468 $1,375,312 +2%
    2016$15,468 +1.9%$1,348,346 +1.5%
    2015$15,181 +2.5%$1,328,093 +2%
    2014$14,811 $1,302,078 +0.5%
    2013-- $1,296,194 +2%
    2012-- $1,270,779 +2%
    2011-- $1,245,862 +0.8%
    2010-- $1,236,551 -0.2%
    2009-- $1,239,490 +10.3%
    2008-- $1,124,110 +2%
    2007-- $1,102,069 +2%
    2006-- $1,080,460 +2%
    2005-- $1,059,275 +2%
    2004-- $1,038,505 +3.6%
    2003-- $1,002,139 +191.4%
    2002-- $343,856 +2146.7%
    2001$4,289 +31.5%$15,305 +2%
    2000$3,262 $15,005
    Find assessor info on the county website

    Neighborhood: 92782

    Nearby schools

    GreatSchools rating
    Schools provided by the listing agent
    • Middle: Pioneer

    Source: CRMLS. This data may not be complete. We recommend contacting the local school district to confirm school assignments for this home.

    Get a cash offer in 3 minutes
    Find out how much your home could sell for in as little as 3 minutes with a no-obligation cash offer.
    Estimated market value
    $3,997,200
    Get a cash offer in 3 minutes
    Find out how much your home could sell for in as little as 3 minutes with a no-obligation cash offer.
    Estimated market value
    $3,997,200