Skip main navigation
For sale
  • $524,900

    10710 Seminole Shore Dr, Huntsville, OH 43324

    4beds
    2,068sqft
    : 
    $3,484/mo
    Get pre-qualified
    Single Family Residence
    Built in 1987
    0.28 Acres Lot
    $497,600 Zestimate®
    $254/sqft
    $-- HOA

    What's special

    In-ground poolPrivacy fencingLarge patioUpdated finishes throughoutSpacious primary suitePrivate backyard retreatMostly newer windows
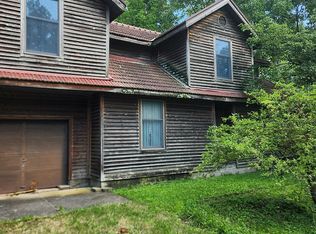
    Welcome to island living at Indian Lake! This beautifully updated 4-bedroom, 2.5-bath home on desirable Seminole Island offers the perfect combination of lake lifestyle, privacy, and entertaining space—all on a rare double lot. Nearly everything in this home has been updated, making it truly move-in ready. The spacious primary suite features a private full bath and a large walk-in closet with custom built-ins. With multiple living and entertaining spaces, updated finishes throughout, and mostly newer windows, this home blends comfort with modern style. Step outside to your own private backyard retreat featuring an in-ground pool, large patio, privacy fencing, and no rear neighbors—creating the perfect setting for relaxing or entertaining. The oversized 2+ car garage offers room for up to 3 vehicles plus a golf cart, while the 16x20 shed provides endless possibilities with space for lake toys, equipment, and a finished flex room ideal for a pool house, changing room, bar area, or game room. Enjoy the best of Indian Lake living with public dock access visible from your front porch, nearby dock lease opportunities through ODNR, multiple easements for fishing and kayaking, and open water sunset views just steps away. Located in a golf-cart-friendly community near Pew Island State Park, local dining, and recreation, this property offers the lifestyle buyers dream of—boating, swimming, fishing, and making lifelong memories. With ample parking for guests, boats, and toys, this is the complete lake package without the full waterfront price. This is an agent owned property. Two parcels: Lot 115-PID: 430181205002000; Lot 116-PID: 430181205001000
    16 days
    |
    961
    |
    65
    |

    Zillow last checked:

    Listing updated:

    Listed by:

    Julie A Phillips (937)626-3991,

    Julie Phillips Real Estate

    Source: DABR MLS,MLS#: 962943MLS LogoOriginating MLS: Dayton Area Board of REALTORS

      Facts & features

      Interior

      Bedrooms & bathrooms
      • Bedrooms: 4
      • Bathrooms: 3
      • Full bathrooms: 2
      • 1/2 bathrooms: 1
      • Main level bathrooms: 2
      Primary bedroom
      • Level: Main
      • Dimensions: 14 x 14
      Bedroom
      • Level: Main
      • Dimensions: 11 x 12
      Bedroom
      • Level: Main
      • Dimensions: 13 x 12
      Bedroom
      • Level: Main
      • Dimensions: 11 x 12
      Florida room
      • Level: Main
      • Dimensions: 12 x 8
      Kitchen
      • Features: Eat-in Kitchen
      • Level: Main
      • Dimensions: 12 x 15
      Laundry
      • Level: Main
      • Dimensions: 6 x 6
      Heating
      • Forced Air
      Cooling
      • Central Air
      Appliances
      • Included: Dishwasher, Disposal, Microwave, Range, Water Softener, Wine Cooler, Gas Water Heater
      Features
      • Butcher Block Counters, Ceiling Fan(s), High Speed Internet, Kitchen Island, Kitchen/Family Room Combo, Pantry, Walk-In Closet(s)
      • Windows: Vinyl, Wood Frames
      • Has fireplace: Yes
      • Fireplace features: Glass Doors, Wood Burning
      Interior area
      • Total structure area: 2,068
      • Total interior livable area: 2,068 sqft

      Property

      Parking
      • Total spaces: 2
      • Parking features: Garage, Two Car Garage
      • Garage spaces: 2
      Features
      • Levels: One
      • Stories: 1
      • Patio & porch: Deck, Patio, Porch
      • Exterior features: Deck, Fence, Pool, Porch, Patio, Storage
      • Pool features: In Ground, Pool
      Lot
      • Size: 0.28 Acres
      • Dimensions: 153 x 80
      Details
      • Additional structures: Shed(s)
      • Parcel number: 430181205001000
      • Zoning: Residential
      • Zoning description: Residential

      Construction

      Type & style
      • Home type: SingleFamily
      • Property subtype: Single Family Residence
      Materials
      • Wood Siding
      • Foundation: Slab
      Condition
      • Year built: 1987

      Utilities & green energy

      • Water: Private, Well
      • Utilities for property: Natural Gas Available, Sewer Available, Water Available, Cable Available

      Community & HOA

      Community
      • Security: Surveillance System
      • Subdivision: Seminole Shores # 2
      HOA
      • Has HOA: No
      Location
      • Region: Huntsville

      Financial & listing details

      • Price per square foot: $254/sqft
      • Tax assessed value: $311,610
      • Annual tax amount: $3,800
      • Date on market: 6/28/2026
      • Listing terms: Conventional,FHA,USDA Loan,VA Loan

        Estimated market value

        $497,600

        $473,000 - $522,000

        $2,317/mo

        Price history

        DateEventPrice
        8/8/2026Listed for sale$524,900$254/sqft
        Source: DABR MLS #962943 Report a problem
        7/25/2026Listing removed$524,900$254/sqft
        Source: DABR MLS #962943 Report a problem
        6/29/2026Listed for sale$524,900+163.8%$254/sqft
        Source: DABR MLS #962943 Report a problem
        8/19/2019Sold$199,000-0.5%$96/sqft
        Source: WCAR OH #111891 Report a problem
        7/29/2019Pending sale$199,900$97/sqft
        Source: Zimmerman Realty, Ltd. #425811 Report a problem
        6/28/2019Price change$199,900-11.1%$97/sqft
        Source: Zimmerman Realty, Ltd. #425811 Report a problem
        5/24/2019Price change$224,900-2.2%$109/sqft
        Source: Zimmerman Realty, Ltd. #425811 Report a problem
        4/1/2019Listed for sale$229,900$111/sqft
        Source: Zimmerman Realty, Ltd. #425811 Report a problem

        Public tax history

        YearProperty taxesTax assessment
        2025$3,800 +15.4%$109,060 +24.3%
        2024$3,292 +1.9%$87,740
        2023$3,232 -7.8%$87,740
        2022$3,505 +28.5%$87,740 +44.8%
        2021$2,728 -0.4%$60,580
        2020$2,738 +4.7%$60,580 +6.9%
        2019$2,615 +22.2%$56,650
        2018$2,139 +18.5%$56,650 +10%
        2016$1,805 +1%$51,500
        2014$1,786 +5.9%$51,500
        2013$1,687 -5.7%$51,500 -2.9%
        2012$1,789 $53,060
        2011$1,789 +0.2%$53,060
        2010$1,785 -0.5%$53,060
        2009$1,793 +0.9%$53,060
        2008$1,778 $53,060
        2007-- --
        2006-- --
        2004-- --
        Find assessor info on the county website

        Monthly payment

        Est. payment

        Payment breakdown

        Explore the cost of this home by adjusting the details. Changes won't be saved.
        All calculations are estimates and provided by Zillow, Inc. for informational purposes only. Actual amounts may vary.
        HOA fees may include property taxes on listings classified as Co-Ops. Contact the listing agent and/or owner for fee details.
        See how much you could borrow to make a competitive offer.

        Climate risks

        Neighborhood: 43324

        Getting around

        6 / 100
        Car-Dependent
        30 / 100
        Somewhat Bikeable

        Nearby schools

        GreatSchools rating
        Schools provided by the listing agent
        • District: Indian Lake

        Source: DABR MLS. This data may not be complete. We recommend contacting the local school district to confirm school assignments for this home.

        A local agent can set up tours, give advice and negotiate with sellers.

        Browse local experts

        Similar homes