Skip main navigation
Closed
  • $253,500

    10710 Sharon Rd, Mabelvale, AR 72103

    3beds
    2,218sqft
    Single Family Residence
    Built in 1984
    5.41 Acres Lot
    $299,800 Zestimate®
    $114/sqft
    $2,072 Estimated rent

    Home value

    $299,800

    $276,000 - $327,000

    $2,072/mo

    Zestimate® history
    Loading
    Loading...

    Owner options

    List your home for rent

    $2,072/mo

    Rent Zestimate®

    Find your next renter with Zillow Rental Manager. Plus, with online applications, you can quickly screen prospective tenants – for free.

    Learn more

    $2,072/mo

    Rent Zestimate®

    Refinance and save

    $1,550/mo

    Est. payment

    Refinancing to a lower rate could help reduce your monthly payments and save thousands over the life of the loan.

    See today's rates

    $1,550/mo

    Est. payment

    Explore your selling options

    Work with a Zillow partner agent

    Leverage their expertise and Zillow's premium Showcase listings to get your home seen by more buyers.

    Get started

    List with your own agent

    Get your home in front of millions of buyers by listing it on Zillow.

    Learn how to do it

    Sell it yourself

    Take full control of how buyers see your home on Zillow by listing For Sale by Owner (FSBO).

    List your home

    What's special

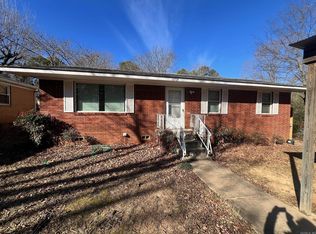
    Welcome home to 10710 Sharon Drive in Mabelvale. Enjoys this classic home sitting on 5.41 acres providing private, yet convenient, location. Some updates include range 2022, upstairs HVAC 2019. Just needs a little TLC. Downstairs: kitchen, eat in kitchen, full bath, living room, laundry room and bonus room (potential 4th bdrm?). Upstairs: 3 bedrooms, 2 full baths. Wonderful wrap-around porch to enjoy the outdoor view and wooded privacy. Agents: see showing instructions and agent remarks.

    Zillow last checked:

    Listing updated:

    Listed by:

    Scott Deaton 501-580-9151,

    Deaton Group Realty

    Bought with:

    Gary M Lovell, AR

    Moore and Co., Realtors - Morrilton

    Source: CARMLS,MLS#: 24027130MLS Logo

    Facts & features

    Interior

    Bedrooms & bathrooms
    • Bedrooms: 3
    • Bathrooms: 3
    • Full bathrooms: 2
    • 1/2 bathrooms: 1
    Rooms
    • Room types: Great Room, Den/Family Room
    Dining room
    • Features: Separate Dining Room, Eat-in Kitchen
    Heating
    • Natural Gas
    Cooling
    • Electric
    Appliances
    • Included: Free-Standing Range, Electric Range, Dishwasher, Gas Water Heater
    • Laundry: Washer Hookup, Gas Dryer Hookup, Laundry Room
    Features
    • Ceiling Fan(s), Kit Counter-Formica, Sheet Rock, Sheet Rock Ceiling, 3 Bedrooms Same Level, 3 Bedrooms Upper Level
    • Flooring: Carpet, Vinyl, Tile, Laminate
    • Has fireplace: Yes
    • Fireplace features: Factory Built
    Interior area
    • Total structure area: 2,218
    • Total interior livable area: 2,218 sqft

    Property

    Parking
    • Total spaces: 2
    • Parking features: Garage, Two Car
    • Has garage: Yes
    Features
    • Levels: Two
    • Stories: 2
    • Patio & porch: Deck
    • Exterior features: Storage
    • Fencing: Partial
    Lot
    • Size: 5.41 Acres
    • Features: Level, Rural Property, Not in Subdivision
    Details
    • Additional structures: Barns/Buildings
    • Parcel number: 45L0610013600
    • Other equipment: TV Antenna, Satellite Dish

    Construction

    Type & style
    • Home type: SingleFamily
    • Architectural style: Traditional
    • Property subtype: Single Family Residence
    Materials
    • Frame
    • Foundation: Crawl Space
    • Roof: 3 Tab Shingles
    Condition
    • New construction: No
    • Year built: 1984

    Utilities & green energy

    • Electric: Elec-Municipal (+Entergy)
    • Gas: Gas-Natural
    • Sewer: Public Sewer
    • Water: Well
    • Utilities for property: Natural Gas Connected, Cable Connected

    Community & HOA

    Community
    • Features: No Fee
    • Security: Smoke Detector(s)
    • Subdivision: Metes & Bounds
    HOA
    • Has HOA: No
    Location
    • Region: Mabelvale

    Financial & listing details

    • Price per square foot: $114/sqft
    • Tax assessed value: $205,220
    • Annual tax amount: $1,946
    • Date on market: 7/29/2024
    • Listing terms: VA Loan,FHA,Conventional,Cash
    • Road surface type: Paved

    Price history

    DateEventPrice
    11/1/2024Sold$253,500+1.4%$114/sqft
    Source: CARMLS #24027130 Report a problem
    10/14/2024Contingent$249,900$113/sqft
    Source: CARMLS #24027130 Report a problem
    5/8/2024Listed for sale$249,900-83%$113/sqft
    Source: CARMLS #24015943 Report a problem
    1/29/2016Sold$1,473,000$664/sqft
    Source: Agent Provided Report a problem

    Public tax history

    YearProperty taxesTax assessment
    2025$2,873 +53.5%$41,044 +21.2%
    2024$1,871 -3.9%$33,878
    2023$1,946 -2.5%$33,878
    2022$1,996 -3.9%$33,878 -2.6%
    2021$2,078 +0.8%$34,800
    2020$2,061 +0%$34,800
    2019$2,061 +1.9%$34,800
    2018$2,021 +5.6%$34,800
    2017$1,914 $34,800 +6%
    2016$1,914 -7.7%$32,840 +11.1%
    2015$2,073 +9.1%$29,568 +9.1%
    2014$1,900 +4.8%$27,108 +4.8%
    2013$1,814 $25,878 -21.2%
    2012-- $32,840 +7.7%
    2011-- $30,493
    2010-- $30,493
    2009-- $30,493
    2008-- $30,493 +9.6%
    2007-- $27,814 +2.9%
    2005-- $27,020
    2004-- $27,020 +67.5%
    2003-- $16,130
    2002-- $16,130
    2001-- $16,130
    Find assessor info on the county website

    Neighborhood: Chicot West I-30 So.

    Nearby schools

    GreatSchools rating
    Get pre-qualified for a loan
    At Zillow Home Loans, we can pre-qualify you in as little as 5 minutes with no impact to your credit score.

    An equal housing lender. NMLS #10287.