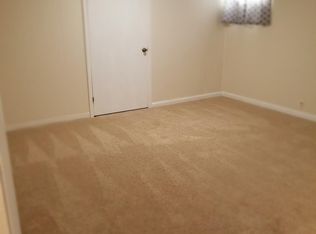
*MUST SEE* Charming Arvada West ranch! Meticulously maintained both inside and out. Upon entry you'll be greeted by an open and bright sunlit throughout remodeled home. Welcome home, the living room features beautiful hardwood floors that continue throughout the 3 main-level bedrooms. The Primary bedroom features an ensuite remodeled and tastefully designed bathroom and a walk-in closet. Stunning Guest Bath Remodel and two additional bright sun lit bedrooms makes this the home you've been searching for. The kitchen has been tastefully updated with Corian countertops. A large dining area opens to the living room and kitchen with easy access to back yard complete with spacious covered patio and designated BBQ Area for year round enjoyment, entertaining, fun & games. Outdoor living will be calling you to this Oversized Private Lot backing to the Ralston Creek. Spacious Tough Shed is a dream for storing yard tools, etc. This one checks all the boxes! The finished basement features an expansive family room/recreation room with a wood-burning fireplace and a large bar. Plenty of space perfect for watching sports or just some quiet time relaxing. Large laundry & utility and mechanical room with more than ample storage flex space use. Additional upgrades include a newer roof, double pane windows, a newer furnace & a/c unit, a newer hot water heater, and solar panels. A most Desirable Arvada West Location near the Ralston Creek trail system, Apex Tennis Center, and Fitzmorris Recreation Center; less than 10 minutes to Olde Town Arvada and light rail.
Sold for $615,000
$615,000
10710 W 66th Avenue, Arvada, CO 80004
4beds
2,252sqft
Single Family Residence
Built in 1961
8,930 Square Feet Lot
$610,500 Zestimate®
$273/sqft
$3,544 Estimated rent
Home value
$610,500
$574,000 - $647,000
$3,544/mo
Zestimate® history
Owner options
List your home for rent
$3,544/mo
Rent Zestimate®
Find your next renter with Zillow Rental Manager. Plus, with online applications, you can quickly screen prospective tenants – for free.
$3,544/mo
Rent Zestimate®
Refinance and save
$3,528/mo
Est. payment
Refinancing to a lower rate could help reduce your monthly payments and save thousands over the life of the loan.
$3,528/mo
Est. payment
Explore your selling options
Work with a Zillow partner agent
Leverage their expertise and Zillow's premium Showcase listings to get your home seen by more buyers.
Get startedList with your own agent
Get your home in front of millions of buyers by listing it on Zillow.
Learn how to do itSell it yourself
Take full control of how buyers see your home on Zillow by listing For Sale by Owner (FSBO).
List your homeWhat's special
Newer roofLarge barSpacious covered patioWalk-in closetStunning guest bath remodelOutdoor livingWood-burning fireplace
Zillow last checked:
Listing updated:
Listed by:
Dee Hodapp 303-601-1592,
Khaya Real Estate LLC
Bought with:
Dee Hodapp, 100006554
Khaya Real Estate LLC
Source: REcolorado as distributed by MLS GRID,MLS#: 5348129
Facts & features
Interior
Bedrooms & bathrooms
- Bedrooms: 4
- Bathrooms: 3
- Full bathrooms: 3
- Main level bathrooms: 2
- Main level bedrooms: 3
Bedroom
- Description: Love This Primary Suite!
- Level: Main
Bedroom
- Description: Spacious & Bright
- Features: Primary Suite
- Level: Main
Bedroom
- Description: Spacious & Bright
- Level: Main
Bedroom
- Description: Ready For Guests
- Level: Basement
Bathroom
- Description: Designer Finish
- Level: Main
Bathroom
- Description: Designer Finish
- Level: Main
Bathroom
- Description: Bright & Guest Ready
- Level: Basement
Dining room
- Description: Spacious Easy Access To Covered Patio
- Level: Main
Family room
- Description: Sunny & Bright - Welcome!
- Level: Main
Great room
- Description: Expansive W Fireplace & Built In Bar
- Level: Basement
Kitchen
- Description: Tastefully Remodeled + Pantry
- Level: Main
Laundry
- Description: Wow! Spacious + Storage
- Level: Basement
Utility room
- Description: Shelving/Cabinetry
- Level: Basement
Heating
- Forced Air, Natural Gas
Cooling
- Central Air
Appliances
- Included: Cooktop, Dishwasher, Disposal, Microwave, Oven, Refrigerator
Features
- Ceiling Fan(s), Corian Counters, Eat-in Kitchen, Pantry
- Flooring: Tile, Wood
- Windows: Double Pane Windows, Window Coverings
- Basement: Finished,Full
- Number of fireplaces: 1
- Fireplace features: Basement
Interior area
- Total structure area: 2,252
- Total interior livable area: 2,252 sqft
- Finished area above ground: 1,126
- Finished area below ground: 1,126
Property
Parking
- Total spaces: 1
- Parking features: Concrete
- Attached garage spaces: 1
Features
- Levels: One
- Stories: 1
- Patio & porch: Covered, Deck
- Exterior features: Gas Valve, Private Yard
- Fencing: Full
- Waterfront features: Stream
Lot
- Size: 8,930 Square Feet
- Features: Borders Public Land, Flood Zone, Greenbelt, Level, Near Public Transit, Open Space, Sprinklers In Front, Sprinklers In Rear
Details
- Parcel number: 018817
- Special conditions: Standard
Construction
Type & style
- Home type: SingleFamily
- Architectural style: Traditional
- Property subtype: Single Family Residence
Materials
- Brick, Frame
- Foundation: Slab
- Roof: Composition
Condition
- Year built: 1961
Utilities & green energy
- Sewer: Public Sewer
- Water: Public
Community & HOA
Community
- Security: Carbon Monoxide Detector(s)
- Subdivision: Arvada West
HOA
- Has HOA: No
Location
- Region: Arvada
Financial & listing details
- Price per square foot: $273/sqft
- Tax assessed value: $531,634
- Annual tax amount: $3,502
- Date on market: 3/12/2026
- Listing terms: Cash,Conventional,FHA,VA Loan
- Exclusions: Staging + Personal Items.
- Ownership: Individual
- Road surface type: Paved
Price history
| Date | Event | Price |
|---|---|---|
| 4/7/2026 | Sold | $615,000-1.6%$273/sqft |
Source:  REcolorado as distributed by MLS GRID #5348129 Report a problem REcolorado as distributed by MLS GRID #5348129 Report a problem | ||
| 3/16/2026 | Pending sale | $625,000$278/sqft |
Source: REcolorado as distributed by MLS GRID #5348129 Report a problem | ||
| 3/12/2026 | Listed for sale | $625,000+21.4%$278/sqft |
Source: REcolorado as distributed by MLS GRID #5348129 Report a problem | ||
| 1/24/2023 | Sold | $515,000+139.5%$229/sqft |
Source: Public Record Report a problem | ||
| 2/1/2005 | Sold | $215,000$95/sqft |
Source: Public Record Report a problem | ||
| 7/3/2002 | Sold | $215,000$95/sqft |
Source: Public Record Report a problem | ||
Public tax history
| Year | Property taxes | Tax assessment |
|---|---|---|
| 2025 | $3,502 -0.1% | $33,227 -8.1% |
| 2024 | $3,507 +21.9% | $36,154 |
| 2023 | $2,878 -1.6% | $36,154 +23% |
| 2022 | $2,926 +16.2% | $29,386 -2.8% |
| 2021 | $2,517 | $30,232 +15.9% |
| 2020 | $2,517 +1.4% | $26,083 |
| 2019 | $2,483 +3.8% | $26,083 +6.7% |
| 2018 | $2,392 | $24,434 |
| 2017 | $2,392 +30.5% | $24,434 +28.4% |
| 2016 | $1,833 | $19,036 |
| 2015 | $1,833 +14.4% | $19,036 +20.3% |
| 2014 | $1,602 -3.2% | $15,825 |
| 2013 | $1,656 +2.1% | $15,825 -4.1% |
| 2012 | $1,621 +5.7% | $16,504 |
| 2011 | $1,534 +5.8% | $16,504 +5.1% |
| 2010 | $1,450 -8.5% | $15,710 |
| 2009 | $1,583 +0% | $15,710 -8.3% |
| 2008 | $1,583 +4.5% | $17,130 |
| 2007 | $1,516 +1% | $17,130 +5.5% |
| 2006 | $1,501 -0.5% | $16,240 -0.6% |
| 2005 | $1,508 +9.3% | $16,330 |
| 2004 | $1,380 +108.7% | $16,330 |
| 2003 | $661 -49.1% | $16,330 +6.1% |
| 2002 | $1,299 +7.4% | $15,390 +20% |
| 2001 | $1,210 -1% | $12,820 |
| 2000 | $1,222 | $12,820 |
Find assessor info on the county website
Neighborhood: Campell Elementary
Nearby homes
- $543,4003 bd2 ba1.1k sqft10700 W 66th Ave, Arvada, CO 80004Off Market
- $594,4004 bd2 ba2.4k sqft10720 W 66th Ave, Arvada, CO 80004Off Market
- $626,5006 bd3 ba1.5k sqft10690 W 66th Ave, Arvada, CO 80004Off Market
- $570,8003 bd2 ba1.1k sqft10730 W 66th Ave, Arvada, CO 80004Off Market
- $521,2003 bd2 ba1.1k sqft6607 Newcombe St, Arvada, CO 80004Off Market
- $596,5005 bd3 ba2k sqft6608 Newman St, Arvada, CO 80004Off Market
- $714,0005 bd3 ba2.2k sqft10660 W 66th Ave, Arvada, CO 80004Off Market
- $639,1005 bd3 ba2.2k sqft10750 W 66th Ave, Arvada, CO 80004Off Market
Nearby schools
GreatSchools rating
- 5/10Fremont Elementary SchoolGrades: K-5Distance: 0.9 mi
- 6/10Oberon Junior High SchoolGrades: 6-8Distance: 0.9 mi
- 7/10Arvada West High SchoolGrades: 9-12Distance: 0.7 mi
Schools provided by the listing agent
- Elementary: Fremont
- Middle: Oberon
- High: Arvada West
- District: Jefferson County R-1
Source: REcolorado as distributed by MLS GRID. This data may not be complete. We recommend contacting the local school district to confirm school assignments for this home.
Get a cash offer in 3 minutes
Find out how much your home could sell for in as little as 3 minutes with a no-obligation cash offer.
Estimated market value
$610,500
Get a cash offer in 3 minutes
Find out how much your home could sell for in as little as 3 minutes with a no-obligation cash offer.
Estimated market value
$610,500
- Colorado
- Jefferson County
- Arvada
- 80004
- Campell Elementary
- 10710 W 66th Avenue
Nearby cities
Nearby neighborhoods
Nearby zip codes
Other Arvada Topics
