Virtually Staged. Your Dream Home Awaits In This Central Pinellas Fixer-Upper with HUGE Potential. NO FLOOD INSURANCE REQUIRED, NO HOA, NO HURRICANE DAMAGE TO THIS HOME! Nestled on a quiet cul-de-sac in a highly desirable Pinellas County neighborhood, this spacious 3-bedroom, 2-bathroom, split-plan home has plenty of room for the whole family and is brimming with opportunity! Boasting a large, attached 2-car garage and a fantastic screened-in, in-ground pool with a covered, pavered patio, this property is a true hidden gem. An oversized primary bedroom provides the perfect opportunity to create your personal oasis with large walk-in closet and private en suite bathroom. The attached 2-car garage provides convenient parking and extra storage space. The owners retained the original 1978 stone-faced wood-burning fireplace for the next owner to enjoy. Located on a quiet cul-de-sac, you're sure to enjoy the peace and tranquility of this coveted and quiet neighborhood. Brand new HVAC system (Winter 2024), freshly painted interior and exterior, and freshly painted concrete floors. Roof was replaced in 2015. This home offers excellent value with its "good bones" and tremendous potential and provides a blank canvas for you to unleash your creativity and customize this property to perfectly match your style and taste. With a little TLC, this home will become your personal paradise! Close to award-winning beaches, shopping, and dining, you can enjoy the best of Florida living with this rare opportunity to own a spacious home with a pool in a desirable location, WITHOUT the high cost of new construction. Schedule a showing today and envision your future in this amazing property! Bring your imagination and let's make this house your home!
Sold for $435,000
$435,000
10711 95TH STREET, SEMINOLE, FL 33777
3beds
1,740sqft
Single Family Residence
Built in 1978
8,542 Square Feet Lot
$417,600 Zestimate®
$250/sqft
$3,604 Estimated rent
Home value
$417,600
$376,000 - $464,000
$3,604/mo
Zestimate® history
Owner options
List your home for rent
$3,604/mo
Rent Zestimate®
Find your next renter with Zillow Rental Manager. Plus, with online applications, you can quickly screen prospective tenants – for free.
$3,604/mo
Rent Zestimate®
Refinance and save
$3,177/mo
Est. payment
Refinancing to a lower rate could help reduce your monthly payments and save thousands over the life of the loan.
$3,177/mo
Est. payment
Explore your selling options
Work with a Zillow partner agent
Leverage their expertise and Zillow's premium Showcase listings to get your home seen by more buyers.
Get startedList with your own agent
Get your home in front of millions of buyers by listing it on Zillow.
Learn how to do itSell it yourself
Take full control of how buyers see your home on Zillow by listing For Sale by Owner (FSBO).
List your homeWhat's special
Fantastic screened-in in-ground poolSplit-plan homeQuiet cul-de-sacCovered pavered patioPrivate en suite bathroomLarge walk-in closetOversized primary bedroom
Zillow last checked:
Listing updated:
Listed by:
Candis Carmichael 727-888-3292,
CHARLES RUTENBERG REALTY INC 727-538-9200
Bought with:
Larry Lanni, 3425132
EXP REALTY LLC
Source: Stellar MLS,MLS#: TB8353816 Originating MLS: Suncoast Tampa
Originating MLS: Suncoast Tampa
Facts & features
Interior
Bedrooms & bathrooms
- Bedrooms: 3
- Bathrooms: 2
- Full bathrooms: 2
Rooms
- Room types: Den/Library/Office, Family Room
Primary bedroom
- Features: Walk-In Closet(s)
- Level: First
- Area: 200.66 Square Feet
- Dimensions: 12.7x15.8
Bedroom 2
- Features: Built-in Closet
- Level: First
- Area: 142.24 Square Feet
- Dimensions: 11.2x12.7
Bedroom 3
- Features: Built-in Closet
- Level: First
- Area: 140.97 Square Feet
- Dimensions: 11.1x12.7
Primary bathroom
- Level: First
- Area: 46.46 Square Feet
- Dimensions: 4.6x10.1
Bathroom 2
- Features: Linen Closet
- Level: First
- Area: 73.92 Square Feet
- Dimensions: 8.4x8.8
Dinette
- Level: First
- Area: 101.65 Square Feet
- Dimensions: 9.5x10.7
Dining room
- Level: First
- Area: 94.05 Square Feet
- Dimensions: 9.5x9.9
Family room
- Level: First
- Area: 212.8 Square Feet
- Dimensions: 11.2x19
Kitchen
- Level: First
- Area: 98.44 Square Feet
- Dimensions: 9.2x10.7
Living room
- Level: First
- Area: 224.4 Square Feet
- Dimensions: 16.5x13.6
Heating
- Central, Electric
Cooling
- Central Air
Appliances
- Included: Dishwasher, Dryer, Electric Water Heater, Range, Washer
- Laundry: In Garage
Features
- Ceiling Fan(s), Coffered Ceiling(s), Eating Space In Kitchen, Kitchen/Family Room Combo, Primary Bedroom Main Floor, Split Bedroom, Thermostat, Walk-In Closet(s)
- Flooring: Concrete, Tile
- Doors: French Doors
- Has fireplace: Yes
- Fireplace features: Family Room, Masonry, Stone, Wood Burning
Interior area
- Total structure area: 2,551
- Total interior livable area: 1,740 sqft
Property
Parking
- Total spaces: 2
- Parking features: Driveway, Garage Door Opener, Ground Level
- Attached garage spaces: 2
- Has uncovered spaces: Yes
- Details: Garage Dimensions: 20x22
Features
- Levels: One
- Stories: 1
- Patio & porch: Covered, Patio
- Exterior features: Private Mailbox, Storage
- Has private pool: Yes
- Pool features: Gunite, In Ground, Outside Bath Access, Screen Enclosure
- Fencing: Wood
Lot
- Size: 8,542 Square Feet
- Dimensions: 78 x 110
- Features: Cul-De-Sac, City Lot, In County, Street Dead-End, Above Flood Plain
- Residential vegetation: Mature Landscaping, Oak Trees
Details
- Additional structures: Storage
- Parcel number: 143015481950010110
- Zoning: RES
- Special conditions: None
Construction
Type & style
- Home type: SingleFamily
- Property subtype: Single Family Residence
Materials
- Wood Frame
- Foundation: Slab
- Roof: Shingle
Condition
- Fixer
- New construction: No
- Year built: 1978
Utilities & green energy
- Sewer: Public Sewer
- Water: Public
- Utilities for property: Cable Connected, Electricity Connected, Public, Sewer Connected, Street Lights, Water Connected
Community & HOA
Community
- Pet fee: $0 monthly
- Subdivision: LAKE PARK ESTATES
HOA
- Has HOA: No
Location
- Region: Seminole
Financial & listing details
- Price per square foot: $250/sqft
- Tax assessed value: $320,852
- Annual tax amount: $2,274
- Date on market: 3/6/2025
- Cumulative days on market: 10 days
- Listing terms: Cash,Conventional
- Ownership: Fee Simple
- Total actual rent: 0
- Electric utility on property: Yes
- Road surface type: Paved
Price history
| Date | Event | Price |
|---|---|---|
| 4/18/2025 | Sold | $435,000-3.3%$250/sqft |
Source:  Stellar MLS #TB8353816 Report a problem Stellar MLS #TB8353816 Report a problem | ||
| 3/24/2025 | Pending sale | $450,000$259/sqft |
Source: Stellar MLS #TB8353816 Report a problem | ||
| 3/14/2025 | Listed for sale | $450,000$259/sqft |
Source: Stellar MLS #TB8353816 Report a problem | ||
| 3/7/2025 | Pending sale | $450,000$259/sqft |
Source: Stellar MLS #TB8353816 Report a problem | ||
| 3/6/2025 | Listed for sale | $450,000$259/sqft |
Source: Stellar MLS #TB8353816 Report a problem | ||
Public tax history
| Year | Property taxes | Tax assessment |
|---|---|---|
| 2025 | $2,441 +7.3% | $167,723 +2.9% |
| 2024 | $2,274 +3.1% | $162,996 +3% |
| 2023 | $2,206 -0.2% | $158,249 +3% |
| 2022 | $2,210 -0.9% | $153,640 +3% |
| 2021 | $2,230 -0.6% | $149,165 +1.4% |
| 2020 | $2,244 +1.7% | $147,106 +2.3% |
| 2019 | $2,206 | $143,799 +1.9% |
| 2018 | $2,206 +1.6% | $141,118 +2.1% |
| 2017 | $2,172 +2% | $138,215 +2.1% |
| 2016 | $2,131 -1.7% | $135,372 +0.7% |
| 2015 | $2,167 -0.1% | $134,431 +0.8% |
| 2014 | $2,169 +1.8% | $133,364 +1.5% |
| 2013 | $2,131 +7.5% | $131,393 +1.7% |
| 2012 | $1,983 | $129,197 -5% |
| 2011 | -- | $136,047 +1.5% |
| 2010 | -- | $134,036 +2.7% |
| 2009 | -- | $130,512 +0.1% |
| 2008 | $1,934 | $130,382 +3% |
| 2007 | -- | $126,584 -35.4% |
| 2005 | -- | $196,100 +11.1% |
| 2004 | $2,035 +1.2% | $176,500 +8.6% |
| 2003 | $2,011 +6.9% | $162,500 +17.2% |
| 2002 | $1,882 | $138,600 +7.2% |
| 2001 | $1,882 +5.4% | $129,300 +13.8% |
| 2000 | $1,785 | $113,600 |
Find assessor info on the county website
Neighborhood: 33777
Nearby homes
- $487,900-- bd2 ba1.9k sqft10729 95th St, Seminole, FL 33777Off Market
- $556,2003 bd2 ba1.6k sqft10689 95th St, Seminole, FL 33777Off Market
- $611,1003 bd2 ba1.6k sqft10755 95th St, Seminole, FL 33777Off Market
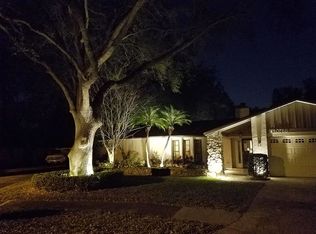
- $702,000-- bd2 ba1.9k sqft10673 95th St, Seminole, FL 33777Sold
- $515,800-- bd2 ba1.7k sqft10702 95th St, Seminole, FL 33777Off Market
- $462,300-- bd2 ba1.6k sqft10652 95th St N, Seminole, FL 33777Off Market
- $502,900-- bd2 ba1.8k sqft10712 95th St, Seminole, FL 33777Off Market
- $492,8003 bd2 ba1.8k sqft10742 95th St, Seminole, FL 33777Off Market
Nearby schools
GreatSchools rating
- 9/10Starkey Elementary SchoolGrades: PK-5Distance: 1.4 mi
- 4/10Osceola Middle SchoolGrades: 6-8Distance: 1 mi
- 3/10Pinellas Park High SchoolGrades: 9-12Distance: 2.9 mi
Schools provided by the listing agent
- Elementary: Starkey Elementary-PN
- Middle: Osceola Middle-PN
- High: Pinellas Park High-PN
Source: Stellar MLS. This data may not be complete. We recommend contacting the local school district to confirm school assignments for this home.
Get a cash offer in 3 minutes
Find out how much your home could sell for in as little as 3 minutes with a no-obligation cash offer.
Estimated market value
$417,600
Get a cash offer in 3 minutes
Find out how much your home could sell for in as little as 3 minutes with a no-obligation cash offer.
Estimated market value
$417,600
- Florida
- Pinellas County
- Seminole
- 33777
- 10711 95TH STREET
