Have you always wanted to live on a golf course? This one is waiting for you! Backing to The Knolls Golf Course, this beautifully updated home offers a spacious fully fenced yard, huge deck, and views you’ll love enjoying from your own backyard. Inside, you’ll find 4 bedrooms and 3 full bathrooms with brand-new flooring, lighting, paint, bathrooms, and a gorgeous open kitchen. The kitchen features all-new cabinets, granite countertops, brand-new appliances, an impressive 8-foot island perfect for entertaining, and a pantry. The spacious living room flows into the dining area, creating an inviting main level. Three bedrooms are located upstairs, including a primary suite with its own ensuite bathroom. The walkout basement offers even more living space with a brick fireplace, 4th bedroom, and full bathroom. Both levels offer convenient exterior access. Additional updates include a newer roof and water heater. Golf course views, plenty of space, and extensive updates.
For sale
$335,000
10711 Boyd St, Omaha, NE 68134
4beds
2,153sqft
Single Family Residence
Built in 1974
0.25 Acres Lot
$330,300 Zestimate®
$156/sqft
$-- HOA
What's special
- 4 days
- 431
- 16
Zillow last checked:
Listing updated:
Listed by:
Cristina Luckey 402-651-3055,
Real Broker NE, LLC
Source: GPRMLS,MLS#: 22624963
Facts & features
Interior
Bedrooms & bathrooms
- Bedrooms: 4
- Bathrooms: 3
- 3/4 bathrooms: 3
- Main level bathrooms: 2
Primary bedroom
- Level: Main
- Area: 204.6
- Dimensions: 15.5 x 13.2
Bedroom 2
- Level: Main
- Area: 148.35
- Dimensions: 12.9 x 11.5
Bedroom 3
- Level: Main
- Area: 143.64
- Dimensions: 12.6 x 11.4
Bedroom 4
- Level: Basement
- Area: 181.04
- Dimensions: 12.4 x 14.6
Primary bathroom
- Features: 3/4
Dining room
- Level: Main
- Area: 131.08
- Dimensions: 11.6 x 11.3
Family room
- Level: Basement
- Area: 229.9
- Dimensions: 19 x 12.1
Kitchen
- Level: Main
- Area: 158.2
- Dimensions: 14 x 11.3
Living room
- Level: Main
- Area: 329
- Dimensions: 23.5 x 14
Basement
- Area: 1352
Heating
- Natural Gas, Forced Air
Cooling
- Central Air
Appliances
- Included: Oven, Refrigerator, Dishwasher, Microwave
Features
- Basement: Walk-Out Access,Finished
- Number of fireplaces: 1
Interior area
- Total structure area: 2,153
- Total interior livable area: 2,153 sqft
- Finished area above ground: 1,453
- Finished area below ground: 700
Property
Parking
- Total spaces: 2
- Parking features: Garage - Attached
- Attached garage spaces: 2
Features
- Levels: Split Entry
- Patio & porch: Deck
- Fencing: Chain Link,Full
Lot
- Size: 0.25 Acres
- Dimensions: 88 x 125
- Features: Up to 1/4 Acre.
Details
- Parcel number: 1514145002
Construction
Type & style
- Home type: SingleFamily
- Property subtype: Single Family Residence
Materials
- Brick/Other
- Foundation: Block
Condition
- Not New and NOT a Model
- New construction: No
- Year built: 1974
Utilities & green energy
- Sewer: Public Sewer
- Water: Public
Community & HOA
Community
- Subdivision: The Knolls
HOA
- Has HOA: No
Location
- Region: Omaha
Financial & listing details
- Price per square foot: $156/sqft
- Tax assessed value: $267,500
- Annual tax amount: $4,472
- Date on market: 9/2/2026
- Listing terms: VA Loan,FHA,Conventional,Cash
- Ownership: Fee Simple
Estimated market value
$330,300
$310,000 - $350,000
$2,082/mo
Price history
| Date | Event | Price |
|---|---|---|
| 9/2/2026 | Listed for sale | $335,000+173.5%$156/sqft |
Source:  GPRMLS #22624963 Report a problem GPRMLS #22624963 Report a problem | ||
| 10/29/1999 | Sold | $122,500$57/sqft |
Source: GPRMLS #9951679 Report a problem | ||
Public tax history
| Year | Property taxes | Tax assessment |
|---|---|---|
| 2025 | $4,473 | $267,500 +11.6% |
| 2024 | -- | $239,800 |
| 2023 | -- | $239,800 +19.1% |
| 2022 | -- | $201,300 +16.9% |
| 2021 | -- | $172,200 |
| 2020 | -- | $172,200 +4.4% |
| 2019 | -- | $165,000 |
| 2018 | -- | $165,000 +11.6% |
| 2017 | -- | $147,800 +0.8% |
| 2016 | -- | $146,600 +7% |
| 2015 | -- | $137,000 |
| 2014 | -- | $137,000 |
| 2013 | -- | $137,000 +5.1% |
| 2012 | -- | $130,300 |
| 2011 | -- | $130,300 -3.5% |
| 2009 | -- | $135,000 |
| 2008 | -- | $135,000 +8.5% |
| 2005 | -- | $124,400 |
| 2004 | -- | $124,400 |
Find assessor info on the county website
Monthly payment
Est. payment
Payment breakdown
Explore the cost of this home by adjusting the details. Changes won't be saved.Climate risks
Neighborhood: 68134
Nearby schools
Schools provided by the listing agent
- Elementary: Sunny Slope
- Middle: Morton
- High: Burke
- District: Omaha
Source: GPRMLS. This data may not be complete. We recommend contacting the local school district to confirm school assignments for this home.
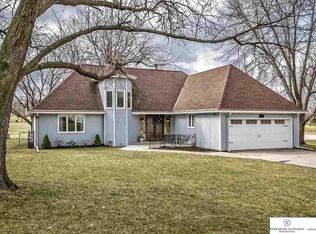
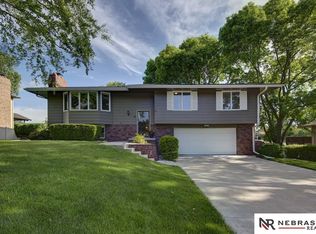

Similar homes
- $340,0003 bd3 ba2.1k sqft4917 N 106th St, Omaha, NE 68134For Sale

 MLS ID #22624281, Cortney Edwards, BHHS Ambassador Real Estate. GPRMLS
 - $--3 bd2 ba1.3k sqft10636 Laurel Ave, Omaha, NE 68134Auction
 Auction.com 2
 - $329,9004 bd4 ba2.5k sqft10417 Grand Ave, Omaha, NE 68134For Sale
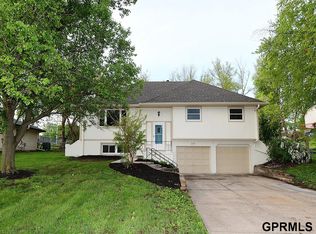 MLS ID #22621302, Joe Panebianco, Maxim Realty Group LLC. GPRMLS
 - $325,0003 bd3 ba2.2k sqft10636 Spaulding Cir, Omaha, NE 68134For Sale
 MLS ID #22623965, Aaron Aulner, Realty ONE Group Sterling. GPRMLS
 - $370,0004 bd3 ba2.8k sqft10320 Hilltop Rd, Omaha, NE 68134For SaleMLS ID #22624050, Jeff Grover, Nebraska Realty. GPRMLS
- $299,9503 bd3 ba2.3k sqft4725 N 103rd St, Omaha, NE 68134For SaleMLS ID #22623761, Andy Bock, NP Dodge RE Sales Inc 86Dodge. GPRMLS
- $344,9004 bd3 ba2.2k sqft10929 Taylor St, Omaha, NE 68164For SaleMLS ID #22623750, Ashley Sum, BHHS Ambassador Real Estate. GPRMLS
- $363,0004 bd3 ba2.4k sqft7826 Military Ave, Omaha, NE 68134For SaleMLS ID #22624777, Noah Ingwerson, BHHS Ambassador Real Estate. GPRMLS
- $300,0003 bd3 ba1.9k sqft4733 N 109th Cir, Omaha, NE 68164For SaleMLS ID #22625134, Michaela Neary, Better Homes and Gardens R.E.. GPRMLS
- $250,0003 bd2 ba1.6k sqft9804 Ruggles St, Omaha, NE 68134For SaleMLS ID #22625272, Julia Olynyk, Better Homes and Gardens R.E.. GPRMLS
- $345,0004 bd3 ba3k sqft1720 N 106th St, Omaha, NE 68114For SaleMLS ID #22624755, Mary Rensch, NP Dodge RE Sales Inc 148Dodge. GPRMLS
- $287,9003 bd2 ba1.6k sqft5418 N Oaks Blvd, Omaha, NE 68134For SaleMLS ID #22624794, Cristina Luckey, Real Broker NE, LLC. GPRMLS
- $289,9004 bd2 ba1.5k sqft4116 N 101st St, Omaha, NE 68134For SaleMLS ID #22622544, Melvin Melendez Sorto, Nebraska Realty. GPRMLS
- $299,5003 bd3 ba1.9k sqft4509 Ridgeway Rd, Omaha, NE 68134For SaleMLS ID #22607270, Merrit Downey, BHHS Ambassador Real Estate. GPRMLS
- $375,0003 bd2 ba2.6k sqft4012 N 95th St, Omaha, NE 68134For SaleMLS ID #22624192, Nicki Headen, eXp Realty LLC. GPRMLS
- $399,0004 bd3 ba2.5k sqft10061 Miami Cir, Omaha, NE 68134For SaleMLS ID #22623626, Rusty Johnson, BHHS Ambassador Real Estate. GPRMLS
- $335,0004 bd3 ba2.6k sqft7520 N 107th Ave, Omaha, NE 68122For SaleMLS ID #22624749, Garrett Tennant, Meraki Realty Group. GPRMLS
- $359,0003 bd2 ba1.7k sqft10045 Ohio St, Omaha, NE 68134For SaleMLS ID #22621759, Sue Kuhl, BHHS Ambassador Real Estate. GPRMLS
- $309,0003 bd3 ba1.7k sqft9616 Meredith Ave, Omaha, NE 68134For SaleMLS ID #22621093, Kyle Fagan, Nebraska Realty. GPRMLS
- $285,0004 bd3 ba1.6k sqft9641 Camden Ave, Omaha, NE 68134For SaleMLS ID #22622983, Anne Peterson, Keller Williams Greater Omaha. GPRMLS
