Skip main navigation
Sold
  • Price Unknown

    10711 Bridlespur Dr, Kansas City, MO 64114

    4beds
    2,749sqft
    SingleFamily
    Built in 1979
    0.35 Acres Lot
    $433,300 Zestimate®
    $--/sqft
    $3,054 Estimated rent

    Home value

    $433,300

    $412,000 - $455,000

    $3,054/mo

    Zestimate® history
    Loading
    Loading...

    Owner options

    List your home for rent

    $3,054/mo

    Rent Zestimate®

    Find your next renter with Zillow Rental Manager. Plus, with online applications, you can quickly screen prospective tenants – for free.

    Learn more

    $3,054/mo

    Rent Zestimate®

    Refinance and save

    $6/mo

    Est. payment

    Refinancing to a lower rate could help reduce your monthly payments and save thousands over the life of the loan.

    See today's rates

    $6/mo

    Est. payment

    Explore your selling options

    Work with a Zillow partner agent

    Leverage their expertise and Zillow's premium Showcase listings to get your home seen by more buyers.

    Get started

    List with your own agent

    Get your home in front of millions of buyers by listing it on Zillow.

    Learn how to do it

    Sell it yourself

    Take full control of how buyers see your home on Zillow by listing For Sale by Owner (FSBO).

    List your home

    What's special

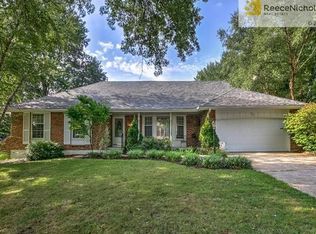
    UNDER CONTRACT You could be only the 3rd owner of this beautiful home in the popular Bridlespur neighborhood! The 4-bedroom home has updates as well as original characteristics and still has opportunities for you to add your personal touches and TLC. The first floor boasts a large & welcoming 2-story entry with adjacent living room, dining room and family room. The eat-in kitchen has stainless-steel appliances, a pantry, granite counter tops, tile floor, double ovens & all appliances stay. The powder room and laundry room are just off the kitchen & the washer & dryer stay. You will appreciate the updated luxury vinyl plank flooring in the living room and dining room and original beautiful parquet floor & fireplace in the family room. Additional living space can be enjoyed on the large screened-in back porch and deck. The finished basement with built-ins has recently been updated with new paint and carpet. The upper level(s) have a spacious primary bedroom with great closet space, a built-in ironing board and an ensuite. Two of the secondary bedrooms have walk-in closets and there is an oversized closet in the fourth bedroom. There is another bathroom on the bedroom level to serve the other three bedrooms. The second floor has two linen closets & another large storage closet. The attic fan and a hidden safe finish off the unexpected surprises on the second floor. The large corner lot has a fenced-in back yard, sprinkler system and a recently replaced sewer line with a 10- year warranty and is walking distance to Red Bridge Elementary School. For an appointment, please call 402-715-0811 or email us at buy10711bridlespur@gmail.com NOTE: If you are working with a real estate agent, please be aware that Seller will not pay anything towards commission or closing costs. Seller encourages potential buyers to have mortgage pre-approval in place. NOTE: Before closing, the Seller will be taking numerous plants from the backyard since they are family memorial heirlooms.

    Facts & features

    Interior

    Bedrooms & bathrooms
    • Bedrooms: 4
    • Bathrooms: 3
    • Full bathrooms: 3
    Heating
    • Forced air, Gas
    Cooling
    • Central
    Appliances
    • Included: Dishwasher, Dryer, Garbage disposal, Microwave, Range / Oven, Refrigerator, Washer
    • Laundry: Main Level, Off The Kitchen
    Features
    • Ceiling Fan(s), Walk-In Closet(s), Recreation Room, Formal Living Room, Enclosed Porch
    • Flooring: Tile, Carpet, Hardwood, Laminate
    • Windows: Storm Window(s), All Window Cover
    • Basement: Finished
    • Has fireplace: Yes
    • Fireplace features: masonry
    Interior area
    • Total interior livable area: 2,749 sqft

    Property

    Parking
    • Total spaces: 2
    • Parking features: Garage - Attached
    Features
    • Patio & porch: Deck, Patio, Enclosed Porch, Screen Porch/Patio
    • Exterior features: Wood, Brick
    • Has view: Yes
    • View description: City
    Lot
    • Size: 0.35 Acres
    • Features: Treed
    Details
    • Parcel number: 65220062000000000

    Construction

    Type & style
    • Home type: SingleFamily
    • Architectural style: Multi Level, Traditional
    Materials
    • Frame
    • Roof: Composition
    Condition
    • Year built: 1979

    Utilities & green energy

    • Water: Public

    Community & HOA

    HOA
    • Has HOA: Yes
    • Amenities included: Snow Removal
    • Services included: Snow Removal
    • HOA fee: $6 monthly
    Location
    • Region: Kansas City

    Financial & listing details

    • Tax assessed value: $327,980
    • Annual tax amount: $4,819

    Price history

    DateEventPrice
    9/6/2024Sold--
    Source: Agent Provided Report a problem
    8/12/2024Pending sale$385,000$140/sqft
    Source: Owner Report a problem
    6/29/2024Listed for sale$385,000+35.1%$140/sqft
    Source: Owner Report a problem
    7/16/2020Sold--
    Source: Heartland MLS as distributed by MLS GRID #45001_2218976 Report a problem
    6/2/2020Pending sale$285,000$104/sqft
    Source: BHG Kansas City Homes #2218976 Report a problem
    6/2/2020Listed for sale$285,000$104/sqft
    Source: BHG Kansas City Homes #2218976 Report a problem

    Public tax history

    YearProperty taxesTax assessment
    2025$4,819 +9.2%$62,317 +9%
    2024$4,412 +2.1%$57,148
    2023$4,323 +5.3%$57,148 +21.3%
    2022$4,107 +0.3%$47,120
    2021$4,095 +7.1%$47,120 +14.6%
    2020$3,822 +10.6%$41,109
    2019$3,455 $41,109 +14.9%
    2018$3,455 -1.8%$35,778
    2017$3,520 +7.6%$35,778 +5.4%
    2016$3,272 +0.9%$33,954 +2%
    2014$3,242 +7.7%$33,288
    2013$3,010 +1.3%$33,288 +7.7%
    2012$2,970 +8.7%$30,906
    2011$2,733 +0.8%$30,906
    2010$2,712 -1.9%$30,906
    2009$2,764 +0.2%$30,906 -2%
    2008$2,759 +9%$31,536
    2007$2,531 +0.5%$31,536 +2%
    2006$2,518 +4.7%$30,918
    2005$2,404 +0.3%$30,918 +5%
    2004$2,397 +14.2%$29,446
    2003$2,099 +5.3%$29,446 +15%
    2002$1,994 +7.4%$25,605
    2001$1,856 $25,605
    Find assessor info on the county website

    Neighborhood: Bridlespur

    Nearby schools

    GreatSchools rating
    Schools provided by the listing agent
    • Elementary: Red Bridge
    • Middle: Center
    • High: Center
    • District: Center

    Source: The MLS. This data may not be complete. We recommend contacting the local school district to confirm school assignments for this home.

    Get a cash offer in 3 minutes
    Find out how much your home could sell for in as little as 3 minutes with a no-obligation cash offer.
    Estimated market value
    $433,300
    Get a cash offer in 3 minutes
    Find out how much your home could sell for in as little as 3 minutes with a no-obligation cash offer.
    Estimated market value
    $433,300