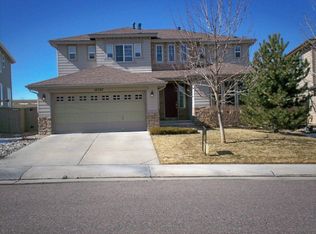
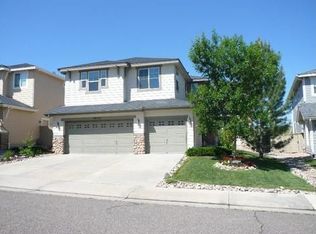
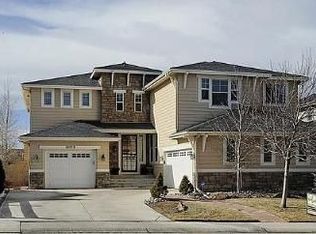
This pristine Firelight home backs to open space! The 14’ by 18’ master suite offers two closets, a 5-piece bath, and private deck boasting spectacular park and mountain views. The open floor plan features 4 bedrooms upstairs and a two-story living /dining room with a sweeping spiral staircase. The family room and breakfast nook both flow into the spacious kitchen, with island, secretary station and pantry. The upper landing includes a space-saving office nook. 750+ SF Bright finished basement.
This property is not currently displayed as for sale or rent on Zillow. This may be different from what's on other websites or public sources.