Step into a home that truly checks every box—space, upgrades, and an outdoor setup that feels like your own private retreat. This all-brick, 5-bedroom home with a dedicated office offers a thoughtfully designed open floor plan accented by tray ceilings, creating an inviting and elevated feel throughout the main living areas. Durable luxury vinyl plank flooring flows seamlessly through the home, complemented by granite countertops and a spacious layout that's ideal for both everyday living and entertaining. Beautiful open kitchen area with an island and eat-in kitchen for a smaller table as well. The office could be interchangeable for a large formal dining if desired. The primary suite is designed with function in mind, featuring built-ins in the closet for optimal organization. Additional interior upgrades include added cabinetry in all bathrooms and the laundry room, pantry storage racks, and built-in shelving in the garage. The attic above the garage has been floored to provide even more accessible storage space. Secondary bedrooms are equipped with ceiling fans and lighting, while the office is finished with stylish barn doors for a modern touch. Where this home truly stands out is outside. The backyard has been completely transformed into an entertainer's dream—featuring a custom deck, pool and separate hot tub spa, added lighting and power, a covered gazebo-style seating area that can serve as an outdoor kitchen area, fire pit, and beautifully remodeled flower beds for lots of curb appeal. A privacy fence, storage shed, and extended driveway add both convenience and functionality. There's also a dedicated RV/boat parking pad with electrical hookup, making it easy to accommodate your lifestyle and all your toys. This property offers a rare combination of thoughtful interior upgrades and a resort-style outdoor space—ready for you to move in and enjoy from day one. The home is conveniently located a short drive to the interstate, shopping, dining, and groceries. North of I-10 location makes it a more affordable insurance option. Schedule your showing today!
Closed
Price Unknown
10711 Chapelwood Dr, Gulfport, MS 39503
5beds
3,153sqft
Residential, Single Family Residence
Built in 2020
0.3 Acres Lot
$387,600 Zestimate®
$--/sqft
$2,826 Estimated rent
Home value
$387,600
$368,000 - $407,000
$2,826/mo
Zestimate® history
Owner options
List your home for rent
$2,826/mo
Rent Zestimate®
Find your next renter with Zillow Rental Manager. Plus, with online applications, you can quickly screen prospective tenants – for free.
$2,826/mo
Rent Zestimate®
Refinance and save
$275/mo
Est. payment
Refinancing to a lower rate could help reduce your monthly payments and save thousands over the life of the loan.
$275/mo
Est. payment
Explore your selling options
Work with a Zillow partner agent
Leverage their expertise and Zillow's premium Showcase listings to get your home seen by more buyers.
Get startedList with your own agent
Get your home in front of millions of buyers by listing it on Zillow.
Learn how to do itSell it yourself
Take full control of how buyers see your home on Zillow by listing For Sale by Owner (FSBO).
List your homeWhat's special
Dedicated officeExtended drivewayPantry storage racksCustom deckEat-in kitchenTray ceilingsStorage shed
Zillow last checked:
Listing updated:
Listed by:
Mandy Merritt 228-697-2397,
Century 21 Busch Realty Group
Bought with:
Shelby Martin, B24335
Patrimoine Properties LLC
Source: MLS United,MLS#: 4147559
Facts & features
Interior
Bedrooms & bathrooms
- Bedrooms: 5
- Bathrooms: 3
- Full bathrooms: 3
Heating
- Central, Electric, Heat Pump
Cooling
- Central Air, Electric
Appliances
- Included: Cooktop, Dishwasher, Disposal, Microwave, Oven, Range Hood, Refrigerator
- Laundry: Laundry Room
Features
- Ceiling Fan(s), Double Vanity, Granite Counters, High Ceilings, Kitchen Island, Open Floorplan, Pantry, Smart Home, Stone Counters, Tray Ceiling(s), Walk-In Closet(s), Soaking Tub
- Flooring: Vinyl
- Doors: French Doors
- Windows: Window Treatments
- Has fireplace: Yes
- Fireplace features: Living Room
Interior area
- Total structure area: 3,153
- Total interior livable area: 3,153 sqft
Property
Parking
- Total spaces: 2
- Parking features: Driveway, Garage Door Opener, Lighted, RV Access/Parking, See Remarks
- Garage spaces: 2
- Has uncovered spaces: Yes
Features
- Levels: One
- Stories: 1
- Patio & porch: Deck, Front Porch, Patio, Rear Porch, See Remarks
- Exterior features: Fire Pit, Lighting, Private Yard, Rain Gutters, Other, See Remarks
- Has private pool: Yes
- Pool features: Above Ground
Lot
- Size: 0.3 Acres
- Dimensions: 80 x 130
Details
- Parcel number: 0708n01002.077
Construction
Type & style
- Home type: SingleFamily
- Property subtype: Residential, Single Family Residence
Materials
- Brick Veneer
- Foundation: Slab
- Roof: Architectural Shingles
Condition
- Move In Ready
- New construction: No
- Year built: 2020
Utilities & green energy
- Sewer: Public Sewer
- Water: Public
- Utilities for property: Electricity Connected, Sewer Connected, Water Connected, See Remarks
Community & HOA
Community
- Features: Near Entertainment
- Subdivision: Chapelwood
HOA
- Has HOA: Yes
- Services included: Maintenance Grounds
- HOA fee: $275 annually
Location
- Region: Gulfport
Financial & listing details
- Tax assessed value: $290,211
- Annual tax amount: $2,440
- Date on market: 4/28/2026
- Electric utility on property: Yes
Price history
| Date | Event | Price |
|---|---|---|
| 8/10/2026 | Sold | -- |
Source: MLS United #4147559 Report a problem | ||
| 7/4/2026 | Pending sale | $389,900$124/sqft |
Source: MLS United #4147559 Report a problem | ||
| 7/1/2026 | Price change | $389,900-2.5%$124/sqft |
Source: MLS United #4147559 Report a problem | ||
| 4/28/2026 | Listed for sale | $399,900$127/sqft |
Source: MLS United #4147559 Report a problem | ||
| 7/29/2021 | Sold | -- |
Source: MLS United #3374857 Report a problem | ||
| 5/21/2020 | Sold | -- |
Source: MLS United #3359915 Report a problem | ||
Public tax history
| Year | Property taxes | Tax assessment |
|---|---|---|
| 2025 | $2,440 +4.3% | $29,021 +3.6% |
| 2024 | $2,339 +0.9% | $28,010 +1.4% |
| 2023 | $2,319 -0.9% | $27,636 |
| 2022 | $2,340 +5.5% | $27,636 -89.5% |
| 2021 | $2,217 +640.2% | $262,425 +1212.1% |
| 2020 | $300 | $20,000 +566.7% |
| 2019 | -- | $3,000 |
Find assessor info on the county website
Neighborhood: 39503
Nearby homes
- $326,000-- bd-- ba-- sqftUnknown, Gulfport, MS 39503Off Market
- $327,0004 bd4 ba2.7k sqft10645 Chapelwood Dr, Gulfport, MS 39503For Sale

- $320,0004 bd3 ba2.9k sqft10641 Chapelwood Dr, Gulfport, MS 39503Pending
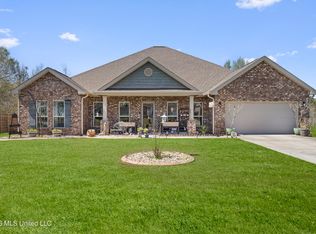
- $--4 bd3 ba2.9k sqft10674 Chapelwood Dr, Gulfport, MS 39503Sold
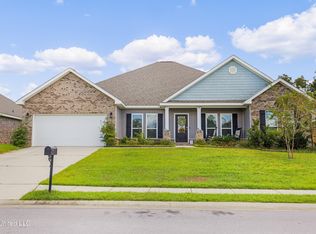
- $--4 bd3 ba2.9k sqft10895 Chapelwood Dr, Gulfport, MS 39503Sold
- $307,5004 bd2 ba2.1k sqft10640 Chapelwood Dr, Gulfport, MS 39503Off Market
- $--4 bd2 ba2k sqft10746 Chapelwood Dr, Gulfport, MS 39503Sold
- $385,4004 bd3 ba2.9k sqft10680 Chapelwood Dr, Gulfport, MS 39503Off Market
Nearby schools
GreatSchools rating
- 6/10Orange Grove Elementary SchoolGrades: 4-6Distance: 1.4 mi
- 6/10West Harrison Middle SchoolGrades: 7-8Distance: 4.4 mi
- 9/10West Harrison High SchoolGrades: 9-12Distance: 4.1 mi
Sell for more on Zillow
Get a Zillow Showcase℠ listing at no additional cost and you could sell for .
$387,600
2% more
+$7,752
With Zillow Showcase(estimated)
$395,352
- Mississippi
- Harrison County
- Gulfport
- 39503
- 10711 Chapelwood Dr
