Skip main navigation
Pending
  • $895,000

    10711 Chickwick Reach, Truckee, CA 96161

    3beds
    1,404sqft
    : 
    Loading
    Get pre-qualified
    Single Family Residence
    Built in 2011
    10,454 Square Feet Lot
    $895,000 Zestimate®
    $637/sqft
    $47/mo HOA

    What's special

    Single-level livingQuiet peaceful streetLarge center islandPrivate hot tubSpacious primary suiteLarge walk-in closetFully tiled en-suite bathroom
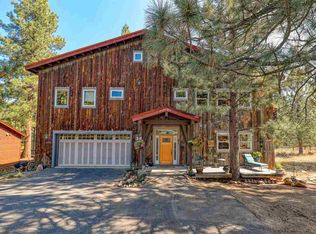
    Nestled in the highly desirable Glenshire community, this beautifully maintained ranch-style home offers the ease of single-level living on a quiet, peaceful street. Built in 2011, the home features 3 bedrooms, 2 bathrooms, and a 2-car garage, with a thoughtfully designed floor plan that blends comfort, style, and functionality. Beautifully landscaped grounds and a private hot tub create inviting opportunities to enjoy the mountain lifestyle year-round. The open-concept living area showcases vaulted ceilings, hardwood flooring, and a gas stove, creating a bright and inviting atmosphere. The spacious kitchen features alder cabinetry, granite countertops, stainless steel appliances, a large center island, and a desirable walk-in pantry. The adjacent dining area provides direct access to the deck overlooking the backyard. Privately located on one side of the great room, the spacious primary suite offers a large walk-in closet and a fully tiled en-suite bathroom. Two additional bedrooms, a full bath, and the laundry room are located on the opposite side of the home, providing privacy and separation. Set on a beautifully maintained 0.24-acre parcel, the property offers multiple outdoor living spaces designed for relaxation and entertaining. Stairs lead from the deck to the backyard, providing a peaceful setting to unwind and enjoy the surroundings. Additional features include a welcoming covered front porch, full cedar exterior siding, solid-core raised-panel doors, fully tiled bathrooms, and a convenient laundry room with direct access to the garage. Ideal for those seeking both serenity and recreation, the home is located near extensive trail systems offering year-round opportunities for hiking, biking, snowshoeing, and outdoor adventure. Residents also enjoy access to Glenshire's community amenities, including a clubhouse, swimming pool, tennis courts, and playground, all just minutes from home.
    21 days
    |
    1,070
    |
    48
    |

    Likely to sell faster than

    Zillow last checked:

    Listing updated:

    Listed by:

    Allyson G Raber ally@tahoetruckee.com,

    Dickson Realty,

    Chris Carroll 530-386-0845,

    Dickson Realty

    Source: TSMLS,MLS#: 20261213MLS Logo

      Facts & features

      Interior

      Bedrooms & bathrooms
      • Bedrooms: 3
      • Bathrooms: 2
      • Full bathrooms: 2
      Heating
      • Natural Gas, CFAH
      Appliances
      • Included: Range, Oven, Microwave, Disposal, Dishwasher, Refrigerator, Washer, Dryer
      • Laundry: Laundry Room
      Features
      • Pantry, High Ceilings, 1 Ensuite
      • Flooring: Carpet, Wood, Tile
      • Has fireplace: No
      • Fireplace features: Woodstove: Living Room, Gas Woodstove
      Interior area
      • Total structure area: 1,404
      • Total interior livable area: 1,404 sqft

      Property

      Parking
      • Total spaces: 2
      • Parking features: Two, Attached, Insulated, Garage Door Opener
      • Attached garage spaces: 2
      Accessibility
      • Accessibility features: Accessible Entrance, Primary on Main Level, No Interior Steps, Open Floor Plan
      Features
      • Levels: One
      • Patio & porch: Deck(s): 1
      • Has view: Yes
      • View description: Trees/Woods
      Lot
      • Size: 10,454 Square Feet
      • Dimensions: 80x130
      • Features: Street, Landscaped
      • Topography: Level,Gently Rolling
      Details
      • Parcel number: 040130038000
      • Special conditions: Standard

      Construction

      Type & style
      • Home type: SingleFamily
      • Architectural style: Ranch
      • Property subtype: Single Family Residence
      Materials
      • Frame
      • Foundation: Concrete Perimeter
      • Roof: Composition
      Condition
      • New construction: No
      • Year built: 2011

      Utilities & green energy

      • Sewer: Utility District
      • Water: Utility District
      • Utilities for property: Natural Gas Available

      Community & HOA

      Community
      • Subdivision: Truckee
      HOA
      • Has HOA: Yes
      • Amenities included: Pool, Tennis Court(s)
      • HOA fee: $561 annually
      Location
      • Region: Truckee

      Financial & listing details

      • Price per square foot: $637/sqft
      • Price range: $895K - $895K
      • Date on market: 6/18/2026

        Estimated market value

        $895,000

        $850,000 - $940,000

        $2,752/mo

        Price history

        DateEventPrice
        6/24/2026Pending sale$895,000$637/sqft
        Source: TSMLS #20261213 Report a problem
        6/18/2026Listed for sale$895,000+58.4%$637/sqft
        Source: TSMLS #20261213 Report a problem
        11/15/2019Sold$565,000+29.9%$402/sqft
        Source: TSMLS #20192842 Report a problem
        6/13/2014Sold$435,000+19.2%$310/sqft
        Source: TSMLS #20140560 Report a problem
        9/6/2011Sold$365,000+403.4%$260/sqft
        Source: TSMLS #20110789 Report a problem
        12/29/2009Sold$72,500$52/sqft
        Source: TSMLS #2800152 Report a problem

        Public tax history

        Tax history is unavailable.

        Monthly payment

        Est. payment

        Payment breakdown

        Explore the cost of this home by adjusting the details. Changes won't be saved.
        All calculations are estimates and provided by Zillow, Inc. for informational purposes only. Actual amounts may vary.
        HOA fees may include property taxes on listings classified as Co-Ops. Contact the listing agent and/or owner for fee details.
        Mortgage interest rates are dependent on a number of factors, including credit score, down payment, and repayment length. Interest rate data provided by Zillow Group Marketplace, Inc. as of 1/1/1970 from various mortgage lenders with which we have lead or other similar arrangements; the Estimated Payment is an average of those rates.
        See how much you could borrow to make a competitive offer.

        Climate risks

        Neighborhood: 96161

        Getting around

        1 / 100
        Car-Dependent
        23 / 100
        Somewhat Bikeable

        Nearby schools

        GreatSchools rating

        A local agent can set up tours, give advice and negotiate with sellers.

        Browse local experts

        Similar homes

        Skip to the end of the carouselSkip to the beginning of the carousel
          1. Local buyer's agents are ready to help