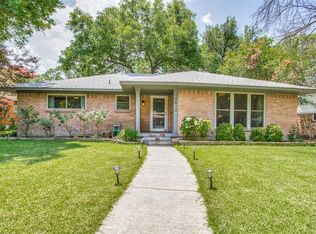
Great Opportunity in Lockwood to remodel or rebuild on this dynamic lot with greenbelt view. Priced to sell in AS IS condition. Contract is subject to Dallas county court approval so please allow extra time on closing date. 1 story, 3-2-2 home is located just across the street from the Dixon Branch creek greenbelt. Unpaved circle drive in front. This home has Corian countertops, & updated secondary jack & Jill bath. The home will need work. Washer hookup is inside the utility area, dryer hookup in garage.
Sold
Price Unknown
10711 Clearbrook Ln, Dallas, TX 75218
3beds
1,649sqft
Single Family Residence
Built in 1961
9,104 Square Feet Lot
$392,400 Zestimate®
$--/sqft
$2,926 Estimated rent
Home value
$392,400
$373,000 - $412,000
$2,926/mo
Zestimate® history
Owner options
List your home for rent
$2,926/mo
Rent Zestimate®
Find your next renter with Zillow Rental Manager. Plus, with online applications, you can quickly screen prospective tenants – for free.
$2,926/mo
Rent Zestimate®
Refinance and save
Refinancing to a lower rate could help reduce your monthly payments and save thousands over the life of the loan.
Explore your selling options
Work with a Zillow partner agent
Leverage their expertise and Zillow's premium Showcase listings to get your home seen by more buyers.
Get startedList with your own agent
Get your home in front of millions of buyers by listing it on Zillow.
Learn how to do itSell it yourself
Take full control of how buyers see your home on Zillow by listing For Sale by Owner (FSBO).
List your homeWhat's special
Greenbelt viewCorian countertopsDryer hookup in garage
Zillow last checked:
Listing updated:
Listed by:
Judy Pool Homan 0436696 214-762-5544,
Master Realty Team 214-762-5544
Bought with:
Agent Noload
Bridge RETS IQ Test Office
Source: NTREIS,MLS#: 21264257
Facts & features
Interior
Bedrooms & bathrooms
- Bedrooms: 3
- Bathrooms: 2
- Full bathrooms: 2
Primary bedroom
- Features: Built-in Features, Ceiling Fan(s), Dual Sinks, En Suite Bathroom, Walk-In Closet(s)
- Level: First
- Dimensions: 13 x 11
Bedroom
- Features: En Suite Bathroom, Walk-In Closet(s)
- Level: First
- Dimensions: 12 x 11
Bedroom
- Features: Walk-In Closet(s)
- Level: First
- Dimensions: 11 x 11
Dining room
- Level: First
- Dimensions: 16 x 11
Kitchen
- Features: Built-in Features, Eat-in Kitchen, Galley Kitchen, Pantry, Solid Surface Counters
- Level: First
- Dimensions: 13 x 8
Living room
- Features: Built-in Features, Fireplace
- Level: First
- Dimensions: 19 x 13
Heating
- Central
Cooling
- Central Air, Ceiling Fan(s)
Appliances
- Included: Double Oven, Dishwasher, Electric Cooktop, Vented Exhaust Fan
- Laundry: Washer Hookup, Electric Dryer Hookup, In Garage, Other
Features
- Built-in Features, Double Vanity, Eat-in Kitchen, Cable TV, Walk-In Closet(s)
- Flooring: Carpet, Ceramic Tile
- Windows: Window Coverings
- Has basement: No
- Number of fireplaces: 1
- Fireplace features: Wood Burning
Interior area
- Total interior livable area: 1,649 sqft
Property
Parking
- Total spaces: 2
- Parking features: Alley Access, Covered, Garage
- Attached garage spaces: 2
Accessibility
- Accessibility features: Accessible Approach with Ramp
Features
- Levels: One
- Stories: 1
- Patio & porch: Patio
- Exterior features: Rain Gutters
- Pool features: None
- Fencing: Back Yard,Wood
Lot
- Size: 9,104 Square Feet
- Residential vegetation: Partially Wooded
Details
- Parcel number: 00000383206000000
Construction
Type & style
- Home type: SingleFamily
- Architectural style: Ranch,Detached
- Property subtype: Single Family Residence
Materials
- Brick
- Foundation: Pillar/Post/Pier
- Roof: Composition
Condition
- Resale
- Year built: 1961
Utilities & green energy
- Sewer: Public Sewer
- Water: Public
- Utilities for property: Electricity Available, Electricity Connected, Sewer Available, Water Available, Cable Available
Community & HOA
Community
- Features: Curbs
- Subdivision: Lochwood
HOA
- Has HOA: No
Location
- Region: Dallas
Financial & listing details
- Tax assessed value: $493,660
- Annual tax amount: $10,992
- Date on market: 5/8/2026
- Cumulative days on market: 7 days
- Listing terms: Cash,Conventional
- Road surface type: Asphalt
Price history
| Date | Event | Price |
|---|---|---|
| 8/18/2026 | Sold | -- |
Source: NTREIS #21264257 Report a problem | ||
| 7/24/2026 | Pending sale | $400,000$243/sqft |
Source: NTREIS #21264257 Report a problem | ||
| 7/14/2026 | Contingent | $400,000$243/sqft |
Source: NTREIS #21264257 Report a problem | ||
| 7/14/2026 | Listed for sale | $400,000$243/sqft |
Source: NTREIS #21264257 Report a problem | ||
| 5/15/2026 | Pending sale | $400,000$243/sqft |
Source: NTREIS #21264257 Report a problem | ||
| 5/8/2026 | Listed for sale | $400,000$243/sqft |
Source: NTREIS #21264257 Report a problem | ||
| 1/31/2025 | Listing removed | $400,000$243/sqft |
Source: NTREIS #20791086 Report a problem | ||
| 12/11/2024 | Pending sale | $400,000$243/sqft |
Source: NTREIS #20791086 Report a problem | ||
| 12/8/2024 | Contingent | $400,000$243/sqft |
Source: NTREIS #20791086 Report a problem | ||
| 12/5/2024 | Listed for sale | $400,000$243/sqft |
Source: NTREIS #20791086 Report a problem | ||
Public tax history
| Year | Property taxes | Tax assessment |
|---|---|---|
| 2025 | $2,158 +8.3% | $493,660 |
| 2024 | $1,992 +6.9% | $493,660 +18.6% |
| 2023 | $1,864 -34.6% | $416,110 |
| 2022 | $2,850 +4.3% | $416,110 +31.2% |
| 2021 | $2,733 +7% | $317,090 |
| 2020 | $2,555 +9.8% | $317,090 +28.4% |
| 2019 | $2,327 +3.3% | $247,020 |
| 2018 | $2,253 +9.5% | $247,020 +10.4% |
| 2017 | $2,057 -2.2% | $223,750 +18.3% |
| 2016 | $2,103 +1.4% | $189,160 +7.6% |
| 2015 | $2,074 | $175,870 +2.9% |
| 2014 | $2,074 | $170,880 |
| 2013 | -- | -- |
| 2012 | -- | -- |
| 2011 | -- | -- |
| 2010 | -- | -- |
| 2009 | -- | -- |
| 2008 | -- | -- |
| 2007 | -- | -- |
| 2005 | -- | -- |
| 2004 | -- | -- |
| 2003 | -- | -- |
| 2002 | -- | -- |
| 2001 | -- | -- |
Find assessor info on the county website
Neighborhood: Lochwood
Nearby homes
- $490,4003 bd2 ba1.8k sqft10707 Clearbrook Ln, Dallas, TX 75218Off Market
- $586,8003 bd2 ba2k sqft10717 Clearbrook Ln, Dallas, TX 75218Off Market
- $--4 bd4 ba3.9k sqft10721 Clearbrook Ln, Dallas, TX 75218Sold

- $654,2003 bd2 ba1.9k sqft10812 Caprock Cir, Dallas, TX 75218Off Market
- $632,1004 bd2 ba1.8k sqft10808 Caprock Cir, Dallas, TX 75218Off Market
- $572,2004 bd2 ba1.8k sqft10818 Caprock Cir, Dallas, TX 75218Off Market
- $479,9003 bd2 ba1.8k sqft11806 Duxbury Dr, Dallas, TX 75218Off Market
- $499,7003 bd2 ba1.8k sqft11810 Duxbury Dr, Dallas, TX 75218Off Market
Nearby schools
GreatSchools rating
- 7/10Martha Turner Reilly Elementary SchoolGrades: PK-5Distance: 0.5 mi
- 5/10Robert T Hill Middle SchoolGrades: 6-8Distance: 0.4 mi
- 4/10Bryan Adams High SchoolGrades: 9-12Distance: 2.1 mi
Schools provided by the listing agent
- Elementary: Reilly
- Middle: Robert Hill
- High: Adams
- District: Dallas ISD
Source: NTREIS. This data may not be complete. We recommend contacting the local school district to confirm school assignments for this home.
Get a cash offer in 3 minutes
Find out how much your home could sell for in as little as 3 minutes with a no-obligation cash offer.
Estimated market value
$392,400
Get a cash offer in 3 minutes
Find out how much your home could sell for in as little as 3 minutes with a no-obligation cash offer.
Estimated market value
$392,400
- Texas
- Dallas County
- Dallas
- 75218
- Lochwood
- 10711 Clearbrook Ln
