Skip main navigation
Sold for $1,000,000
  • $1,000,000

    10711 Darby Cir, Midlothian, VA 23113

    4beds
    3,312sqft
    Single Family Residence
    Built in 1973
    1.34 Acres Lot
    $1,003,800 Zestimate®
    $302/sqft
    $3,780 Estimated rent

    Home value

    $1,003,800

    $954,000 - $1.06M

    $3,780/mo

    Zestimate® history
    Loading
    Loading...

    Owner options

    List your home for rent

    $3,780/mo

    Rent Zestimate®

    Find your next renter with Zillow Rental Manager. Plus, with online applications, you can quickly screen prospective tenants – for free.

    Learn more

    $3,780/mo

    Rent Zestimate®

    Refinance and save

    $5,879/mo

    Est. payment

    Refinancing to a lower rate could help reduce your monthly payments and save thousands over the life of the loan.

    See today's rates

    $5,879/mo

    Est. payment

    Explore your selling options

    Work with a Zillow partner agent

    Leverage their expertise and Zillow's premium Showcase listings to get your home seen by more buyers.

    Get started

    List with your own agent

    Get your home in front of millions of buyers by listing it on Zillow.

    Learn how to do it

    Sell it yourself

    Take full control of how buyers see your home on Zillow by listing For Sale by Owner (FSBO).

    List your home

    What's special

    Year-round sunroomTimeless craftsmanshipCustom moldingsConveniently located laundry roomEat-in kitchenWide-board wood flooringTrue divided-light windows
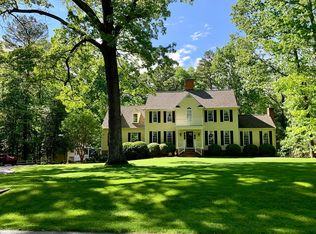
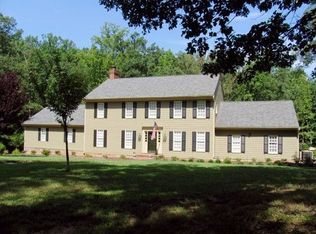
    WATER ACCESS + CUSTOM BUILT HOME—A rare lifestyle offering with “exclusive, community-only access” to the James River. Privately positioned on ~1.34 acres in quietly prestigious Huguenot Hundred, this home offers ~3,700 fin sqft across 3 levels with 4 bedrooms, timeless craftsmanship, and major recent improvements, including NEW roof & siding for lasting value and low maintenance. Mature landscaping & a park-like setting create a peaceful retreat designed for both everyday living and elevated entertaining. The PROPERTY offers SECLUSION WITHOUT SACRIFICE—just minutes from downtown Richmond & Midlothian’s essential & most desirable destinations: boutique shopping, dining, medical care, and schools. The approach winds alongside the James River beneath a canopy of hardwoods, setting the tone for this hidden estate community. INSIDE, the main level flows effortlessly between sunlit living areas, an eat-in kitchen, & opens to a year-round sunroom. Details include wide-board wood flooring, custom moldings, true divided-light windows, and 2 of 3 brick gas-log fireplaces. Upstairs features 4 generously sized corner bedrooms, a conveniently located laundry room, and walk-up attic with potential studio space or additional storage. The daylight walk-out lower level offers flexible recreation and entertaining space. Oversized 2-car garage accommodates vehicles, watercraft, PLUS fulfills your workshop needs. OUTDOOR LIVING includes tiered decking, open porches, & lush natural surroundings. Community-only James River access is located just ~0.7 miles away & features scenic, slower-moving waters, abundant wildlife, a hybrid launch area w/ concrete ramp & stationary pier with ladder access ideal for kayaks/canoes/paddleboards, and ~7.8 acres to explore or picnic near the water. Commuters will appreciate the ultimate TRAVEL CONVENIENCE. Access to Powhite Pkwy, Rt 288, downtown Richmond, and RIC Airport provides exceptional connectivity. Major-market access without major-market hassle. A priceless gem! Property pre-inspected!

    Zillow last checked:

    Listing updated:

    Listed by:

    Margaret Craye 540-484-3234,

    EXP Realty, LLC

    Bought with:

    Angie Cooper, 0225227055

    River Fox Realty

    Anousheh Khalili, 0225234346

    River Fox Realty

    Source: CVRMLS,MLS#: 2611623MLS LogoOriginating MLS: Central Virginia Regional MLS

    Facts & features

    Interior

    Bedrooms & bathrooms
    • Bedrooms: 4
    • Bathrooms: 4
    • Full bathrooms: 2
    • 1/2 bathrooms: 2
    Primary bedroom
    • Level: Second
    • Dimensions: 23.0 x 13.5
    Bedroom 2
    • Description: HW, front, walk in closet, crown&chair
    • Level: Second
    • Dimensions: 14.0 x 13.0
    Bedroom 3
    • Description: HW, rear, walk in closet, crown&chair
    • Level: Second
    • Dimensions: 13.5 x 13.5
    Bedroom 4
    • Description: HW, rear, walk in closet, crown&chair
    • Level: Second
    • Dimensions: 13.5 x 13.5
    Dining room
    • Level: First
    • Dimensions: 14.5 x 13.5
    Family room
    • Level: First
    • Dimensions: 19.5 x 13.5
    Florida room
    • Level: First
    • Dimensions: 24.0 x 10.0
    Foyer
    • Level: First
    • Dimensions: 11.5 x 11.0
    Other
    • Description: Tub & Shower
    • Level: Second
    Half bath
    • Level: Basement
    Half bath
    • Level: First
    Kitchen
    • Level: First
    • Dimensions: 15.0 x 13.5
    Laundry
    • Level: Second
    • Dimensions: 0 x 0
    Living room
    • Level: First
    • Dimensions: 27.0 x 13.0
    Heating
    • Electric, Forced Air, Heat Pump, Natural Gas, Other
    Cooling
    • Central Air
    Appliances
    • Included: Dryer, Dishwasher, Electric Cooking, Electric Water Heater, Refrigerator, Stove, Washer
    Features
    • Beamed Ceilings, Bay Window, Ceiling Fan(s), Dining Area, Double Vanity, Eat-in Kitchen, French Door(s)/Atrium Door(s), Pantry
    • Flooring: Tile, Wood
    • Doors: French Doors, Sliding Doors, Storm Door(s)
    • Windows: Screens
    • Basement: Crawl Space,Walk-Out Access
    • Attic: Walk-up
    • Number of fireplaces: 4
    • Fireplace features: Gas, Masonry
    Interior area
    • Total interior livable area: 3,312 sqft
    • Finished area above ground: 3,312

    Property

    Parking
    • Total spaces: 2
    • Parking features: Detached, Garage, Garage Door Opener, Off Street, Oversized, Two Spaces, Workshop in Garage
    • Garage spaces: 2
    Features
    • Levels: Three Or More
    • Stories: 3
    • Patio & porch: Rear Porch, Patio, Deck, Porch
    • Exterior features: Deck, Sprinkler/Irrigation, Lighting, Porch
    • Pool features: None
    • Fencing: None
    • Waterfront features: River Front, Water Access, Walk to Water
    Lot
    • Size: 1.34 Acres
    • Features: Cul-De-Sac
    Details
    • Parcel number: 744725444900000
    • Zoning description: R40

    Construction

    Type & style
    • Home type: SingleFamily
    • Architectural style: Custom,Two Story
    • Property subtype: Single Family Residence
    Materials
    • Frame, Vinyl Siding, Wood Siding
    • Roof: Composition
    Condition
    • Resale
    • New construction: No
    • Year built: 1973

    Utilities & green energy

    • Sewer: Septic Tank
    • Water: Public

    Community & neighborhood

    Security
    • Security features: Security System, Controlled Access
    Community
    • Community features: Boat Facilities, Park
    Location
    • Region: Midlothian
    • Subdivision: Huguenot Hundred

    Other

    Other facts
    • Ownership: Individuals
    • Ownership type: Sole Proprietor

    Price history

    DateEventPrice
    5/29/2026Sold$1,000,000+17.7%$302/sqft
    Source: CVRMLS #2611623 Report a problem
    5/8/2026Pending sale$849,900$257/sqft
    Source: CVRMLS #2611623 Report a problem
    5/6/2026Listed for sale$849,900+48.6%$257/sqft
    Source: CVRMLS #2611623 Report a problem
    10/1/2021Sold$572,000+2.2%$173/sqft
    Source: CVRMLS #2123594 Report a problem
    8/7/2021Pending sale$559,950$169/sqft
    Source: CVRMLS #2123594 Report a problem
    7/30/2021Listed for sale$559,950$169/sqft
    Source: CVRMLS #2123594 Report a problem

    Public tax history

    YearProperty taxesTax assessment
    2025$5,309 +0.6%$596,500 +1.8%
    2024$5,276 +3.5%$586,200 +4.7%
    2023$5,097 -0.5%$560,100 +0.6%
    2022$5,124 +3.8%$557,000 +7.2%
    2021$4,937 $519,700
    2020$4,937 $519,700
    2019$4,937 +0.9%$519,700 +2%
    2018$4,892 +6.9%$509,700 +7.5%
    2017$4,575 $474,000
    2016$4,575 +5.9%$474,000 +5.9%
    2015$4,321 +1.8%$447,500 +1.8%
    2014$4,243 $439,400 +1.1%
    2013-- $434,600
    2012-- $434,600 -4.5%
    2011-- $455,300 -7.9%
    2010-- $494,400 -6.1%
    2009-- $526,600 -4.8%
    2008-- $552,900 +5.6%
    2007-- $523,800 +19.7%
    2005-- $437,600 +10.6%
    2004-- $395,500 +12.2%
    2003-- $352,600 +13.6%
    2002-- $310,300 +11.5%
    2001-- $278,200

    Find assessor info on the county website

    Neighborhood: 23113

    Nearby schools

    GreatSchools rating
    Schools provided by the listing agent
    • Elementary: Robious
    • Middle: Robious
    • High: James River

    Source: CVRMLS. This data may not be complete. We recommend contacting the local school district to confirm school assignments for this home.

    Get a cash offer in 3 minutes
    Find out how much your home could sell for in as little as 3 minutes with a no-obligation cash offer.
    Estimated market value
    $1,003,800
    Get a cash offer in 3 minutes
    Find out how much your home could sell for in as little as 3 minutes with a no-obligation cash offer.
    Estimated market value
    $1,003,800