Waterfront retreat in Tampa Shores/Imperial Key! Come catch the cool, coastal vibe in this charming 3-bedroom, 2-bathroom, POOL home, offering the perfect blend of comfort, style, and Florida living. Situated on a picturesque canal with approximately 76 feet of seawall waterfrontage, DOCK with electric, 7,000 LB BOAT LIFT with NEW MOTORS, DIRECT SALTWATER ACCESS to Tampa Bay & The Gulf, and multiple outdoor living areas, this home invites you to LIVE EVERY DAY like you’re on VACATION. Step inside and you’ll immediately feel the spacious and airy open flow. NEW easy-care wood laminate FLOORING throughout most of the home! The updated kitchen features QUARTZ countertops, cabinetry with pull out shelves and drawers, food pantry, and an oversized peninsula ideal for entertaining. Enjoy true Florida living from the rear breezy screened lanai overlooking your sparkling saltwater pool, expansive paver deck, and dedicated fire-pit area, all set against wide views of the tranquil saltwater canal. Experience the occasional playful charm of dolphins & manatees. Cast a line from your backyard seawall and dock or launch from your personal boat lift. Quick and easy access to the open bay by boat or kayak, perfect for boaters and sunset chasers alike. This waterfront paradise offers endless opportunities for outdoor enjoyment! Back inside, the primary suite features sliding glass doors to the lanai and a remodeled ensuite bath with double sinks, step-in shower, and Kohler toilet. Two additional bedrooms and a full updated bath with custom vanity ensure plenty of space for everyone. The double driveway and oversized 1-Car Garage, with pull-down stairs for attic access, provide plenty of parking and storage, plus a backyard 10x12 Storage Shed for tools, toys and extra gear. Enjoy peace of mind with a BRAND NEW electrical panel, two NEWER IMPACT-RATED steel exterior doors, water line re-pipe, and an updated seawall. Great ADDITIONAL FEATURES include: Cultured marble finishes in both baths delivering high style yet low maintenance, comfort height toilets, laundry room with utility sink, washer & dryer pair with matching premium laundry pedestals (with storage drawers) all included, multiple interior closets for storage (including walk-in), new exterior paint, new exterior lighting, and renovated lanai with modern lighting. Tampa Shores is a waterfront community, offering neighborhood social activities & boat ramp for residents. No HOA. Short-term rentals allowed (within county & state regulations). Convenient to airport, grocery & shopping (including Target & Publix), beaches, & just a boat ride away to popular restaurants. Whether for your personal home or as an income-producing property, this is Florida living at its best: boating, entertaining, and relaxing waterside, right from your own backyard. Your paradise is waiting!
Sold for $526,500
$526,500
10711 DOWRY AVENUE, TAMPA, FL 33615
3beds
1,415sqft
Single Family Residence
Built in 1960
9,120 Square Feet Lot
$520,100 Zestimate®
$372/sqft
$3,404 Estimated rent
Home value
$520,100
$484,000 - $562,000
$3,404/mo
Zestimate® history
Owner options
List your home for rent
$3,404/mo
Rent Zestimate®
Find your next renter with Zillow Rental Manager. Plus, with online applications, you can quickly screen prospective tenants – for free.
$3,404/mo
Rent Zestimate®
Refinance and save
$3,638/mo
Est. payment
Refinancing to a lower rate could help reduce your monthly payments and save thousands over the life of the loan.
$3,638/mo
Est. payment
Explore your selling options
Work with a Zillow partner agent
Leverage their expertise and Zillow's premium Showcase listings to get your home seen by more buyers.
Get startedList with your own agent
Get your home in front of millions of buyers by listing it on Zillow.
Learn how to do itSell it yourself
Take full control of how buyers see your home on Zillow by listing For Sale by Owner (FSBO).
List your homeWhat's special
Pool homeDock with electricTwo additional bedroomsUpdated seawallQuartz countertopsNew exterior paintExpansive paver deck
Zillow last checked:
Listing updated:
Listed by:
Ginger Bozied 813-997-2955,
CENTURY 21 INTEGRA 800-593-7653
Bought with:
Amie Lenhart, 3340736
CHARLES RUTENBERG REALTY INC
Source: Stellar MLS,MLS#: TB8473099 Originating MLS: Suncoast Tampa
Originating MLS: Suncoast Tampa
Facts & features
Interior
Bedrooms & bathrooms
- Bedrooms: 3
- Bathrooms: 2
- Full bathrooms: 2
Rooms
- Room types: Great Room
Primary bedroom
- Features: Ceiling Fan(s), En Suite Bathroom, Dual Closets
- Level: First
- Area: 224 Square Feet
- Dimensions: 14x16
Bedroom 2
- Features: Ceiling Fan(s), Built-in Closet
- Level: First
- Area: 90 Square Feet
- Dimensions: 9x10
Bedroom 3
- Features: Ceiling Fan(s), Built-in Closet
- Level: First
- Area: 130 Square Feet
- Dimensions: 10x13
Primary bathroom
- Features: Dual Sinks, En Suite Bathroom, Shower No Tub, Window/Skylight in Bath
- Level: First
- Area: 64 Square Feet
- Dimensions: 8x8
Bathroom 2
- Features: Bath With Whirlpool, Single Vanity, Stone Counters, Tub With Shower
- Level: First
- Area: 72 Square Feet
- Dimensions: 8x9
Balcony porch lanai
- Level: First
- Area: 210 Square Feet
- Dimensions: 7x30
Dining room
- Level: First
- Area: 99 Square Feet
- Dimensions: 9x11
Foyer
- Features: Walk-In Closet(s)
- Level: First
- Area: 45 Square Feet
- Dimensions: 5x9
Kitchen
- Features: Bar, Kitchen Island, Pantry, Stone Counters
- Level: First
- Area: 140 Square Feet
- Dimensions: 10x14
Laundry
- Features: Built-In Shelving, Ceiling Fan(s)
- Level: First
- Area: 50 Square Feet
- Dimensions: 5x10
Living room
- Features: Ceiling Fan(s)
- Level: First
- Area: 276 Square Feet
- Dimensions: 12x23
Heating
- Central
Cooling
- Central Air
Appliances
- Included: Dishwasher, Dryer, Electric Water Heater, Exhaust Fan, Ice Maker, Range, Refrigerator, Washer
- Laundry: Electric Dryer Hookup, Laundry Room, Washer Hookup
Features
- Ceiling Fan(s), Crown Molding, Kitchen/Family Room Combo, Open Floorplan, Primary Bedroom Main Floor, Stone Counters, Walk-In Closet(s)
- Flooring: Laminate
- Doors: Sliding Doors
- Windows: Window Treatments
- Has fireplace: No
Interior area
- Total structure area: 2,168
- Total interior livable area: 1,415 sqft
Property
Parking
- Total spaces: 1
- Parking features: Boat, Covered, Driveway, Garage Door Opener, Oversized
- Attached garage spaces: 1
- Has uncovered spaces: Yes
- Details: Garage Dimensions: 11x32
Features
- Levels: One
- Stories: 1
- Patio & porch: Covered, Front Porch, Patio, Porch, Rear Porch, Screened
- Exterior features: Fire Pit, Lighting, Private Mailbox, Private Yard, Storage
- Has private pool: Yes
- Pool features: Gunite, In Ground, Salt Water, Tile
- Fencing: Vinyl
- Has view: Yes
- View description: Water, Canal
- Has water view: Yes
- Water view: Water,Canal
- Waterfront features: Canal Front, Waterfront, Canal - Saltwater, Bay/Harbor Access, Saltwater Canal Access, Gulf/Ocean Access, Lift, No Wake Zone, Seawall
- Body of water: SALTWATER CANAL TO CHANNEL A
Lot
- Size: 9,120 Square Feet
- Dimensions: 76 x 120
- Features: In County, Landscaped, Level, Street Dead-End
- Residential vegetation: Mature Landscaping, Trees/Landscaped
Details
- Additional structures: Shed(s), Storage
- Parcel number: U3328170BD00000100050.0
- Zoning: PD
- Special conditions: None
Construction
Type & style
- Home type: SingleFamily
- Architectural style: Ranch
- Property subtype: Single Family Residence
Materials
- Block, Concrete, Vinyl Siding
- Foundation: Slab
- Roof: Shingle
Condition
- New construction: No
- Year built: 1960
Utilities & green energy
- Sewer: Public Sewer
- Water: Public
- Utilities for property: Cable Available, Electricity Connected, Public, Sewer Connected, Underground Utilities, Water Connected
Community & HOA
Community
- Features: Canal Front, Community Boat Ramp, Dock, Private Boat Ramp, Water Access, Waterfront
- Pet fee: $0 monthly
- Subdivision: TAMPA SHORES INC #1 UN 1A REP
HOA
- Has HOA: No
Location
- Region: Tampa
Financial & listing details
- Price per square foot: $372/sqft
- Tax assessed value: $396,665
- Annual tax amount: $3,111
- Date on market: 2/6/2026
- Cumulative days on market: 2 days
- Listing terms: Cash,Conventional,FHA,VA Loan
- Ownership: Fee Simple
- Total actual rent: 0
- Electric utility on property: Yes
- Road surface type: Paved
Price history
| Date | Event | Price |
|---|---|---|
| 2/20/2026 | Sold | $526,500+5.3%$372/sqft |
Source:  Stellar MLS #TB8473099 Report a problem Stellar MLS #TB8473099 Report a problem | ||
| 2/9/2026 | Pending sale | $500,000$353/sqft |
Source: Stellar MLS #TB8473099 Report a problem | ||
| 2/6/2026 | Listed for sale | $500,000+316.7%$353/sqft |
Source: Stellar MLS #TB8473099 Report a problem | ||
| 6/19/1995 | Sold | $120,000$85/sqft |
Source: Public Record Report a problem | ||
Public tax history
| Year | Property taxes | Tax assessment |
|---|---|---|
| 2025 | $3,110 +6.8% | $172,024 +2.9% |
| 2024 | $2,913 +4.2% | $167,176 +3% |
| 2023 | $2,795 +6.5% | $162,307 +3% |
| 2022 | $2,624 +2.6% | $157,580 +3% |
| 2021 | $2,557 +3.4% | $152,990 +1.4% |
| 2020 | $2,473 +4% | $150,878 +2.3% |
| 2019 | $2,378 | $147,486 +1.9% |
| 2018 | $2,378 +2.3% | $144,736 -23.9% |
| 2017 | $2,325 +3.6% | $190,299 +39.4% |
| 2016 | $2,244 +1.6% | $136,561 +0.7% |
| 2015 | $2,208 +0.1% | $135,612 +0.8% |
| 2014 | $2,205 | $134,536 +1.5% |
| 2013 | $2,205 +0.5% | $132,548 +1.7% |
| 2012 | $2,194 +3.4% | $130,332 +3% |
| 2011 | $2,121 +0% | $126,536 -0.7% |
| 2010 | $2,120 +3.1% | $127,419 +2.7% |
| 2009 | $2,056 +0.3% | $124,069 +0.1% |
| 2008 | $2,049 -8.9% | $123,945 +3% |
| 2007 | $2,250 -4.2% | $120,335 +2.5% |
| 2006 | $2,349 +0.4% | $117,400 +3% |
| 2005 | $2,340 | $113,981 +3% |
| 2004 | -- | $110,661 +1.9% |
| 2003 | -- | $108,598 +2.4% |
| 2002 | -- | $106,053 +1.6% |
| 2001 | -- | $104,383 -4% |
| 2000 | $2,086 | $108,777 |
Find assessor info on the county website
Neighborhood: Town 'n' Country
Nearby homes
- $408,8001 bd1 ba936 sqft10713 Dowry Ave, Tampa, FL 33615Off Market

- $684,5003 bd2 ba1.7k sqft10709 Dowry Ave, Tampa, FL 33615Sold

- $467,9003 bd2 ba2.1k sqft10715 Dowry Ave, Tampa, FL 33615Off Market

- $531,8003 bd2 ba1.8k sqft10707 Dowry Ave, Tampa, FL 33615Off Market
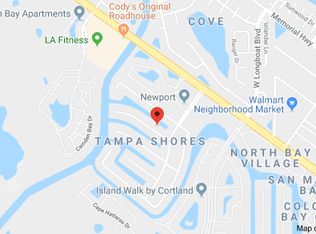
- $477,0003 bd2 ba1.7k sqft10714 Dowry Ave, Tampa, FL 33615Off Market
- $576,7003 bd2 ba1.7k sqft10712 Dowry Ave, Tampa, FL 33615Off Market
- $551,6003 bd2 ba2k sqft10716 Dowry Ave, Tampa, FL 33615Off Market
- $419,7003 bd2 ba1.1k sqft10712 Drummond Rd, Tampa, FL 33615Off Market
Nearby schools
GreatSchools rating
- 2/10Bay Crest Elementary SchoolGrades: PK-5Distance: 2.3 mi
- 3/10Davidsen Middle SchoolGrades: 6-8Distance: 3.4 mi
- 6/10Alonso High SchoolGrades: 9-12Distance: 1.1 mi
Schools provided by the listing agent
- Elementary: Bay Crest-HB
- Middle: Davidsen-HB
- High: Alonso-HB
Source: Stellar MLS. This data may not be complete. We recommend contacting the local school district to confirm school assignments for this home.
Get a cash offer in 3 minutes
Find out how much your home could sell for in as little as 3 minutes with a no-obligation cash offer.
Estimated market value
$520,100
Get a cash offer in 3 minutes
Find out how much your home could sell for in as little as 3 minutes with a no-obligation cash offer.
Estimated market value
$520,100
- Florida
- Hillsborough County
- Tampa
- 33615
- Town 'n' Country
- 10711 DOWRY AVENUE
Nearby cities
Nearby neighborhoods
Nearby zip codes
Other Tampa Topics
