OFFERS DUE TUESDAY at NOON. Nestled in a peaceful cul-de-sac just minutes from University of Maryland - College Park and easy access to I-495, this stately brick colonial home is waiting for its next owners to make it their own. Situated on nearly half an acre—one of the largest lots on the street—the property offers a serene, wooded setting. Upon entering, you’ll find a spacious and welcoming foyer that leads to both a cozy family room and a formal living room featuring a charming fireplace. The open-concept kitchen, complete with a breakfast area, provides an inviting space for daily meals, while the formal dining room is perfect for hosting special occasions. Additional highlights on the main level include a powder room, a convenient laundry room, and a large attached two-car garage. For hobbyists, the property boasts an impressive 21'6" x 17'5" workshop with dedicated heating and air conditioning—ideal for woodworking, crafting, or even setting up a bike shop. Upstairs, four generously sized bedrooms and two full bathrooms offer ample space for family and guests. The primary suite features a spacious walk-in closet, double vanity, separate shower, and a soaking tub for a relaxing retreat. The fully finished basement adds even more living space, including a versatile recreation room, a dedicated home theater, a large storage room, and an additional full bath. While the home requires some cosmetic updates, such as new carpeting and fresh paint, it’s priced to reflect its potential. With a new furnace installed in 2019 and fully operational bathrooms and kitchen, the home is entirely livable. The outdoor AC system does need replacement. Home is sold as-is. Don’t miss this rare opportunity to own a home in a highly desirable neighborhood at a fantastic value!
Sold for $564,000
$564,000
10711 Home Acres Ter, Beltsville, MD 20705
4beds
2,252sqft
Single Family Residence
Built in 1990
0.45 Acres Lot
$634,400 Zestimate®
$250/sqft
$3,394 Estimated rent
Home value
$634,400
$603,000 - $666,000
$3,394/mo
Zestimate® history
Owner options
List your home for rent
$3,394/mo
Rent Zestimate®
Find your next renter with Zillow Rental Manager. Plus, with online applications, you can quickly screen prospective tenants – for free.
$3,394/mo
Rent Zestimate®
Refinance and save
$3,625/mo
Est. payment
Refinancing to a lower rate could help reduce your monthly payments and save thousands over the life of the loan.
$3,625/mo
Est. payment
Explore your selling options
Work with a Zillow partner agent
Leverage their expertise and Zillow's premium Showcase listings to get your home seen by more buyers.
Get startedList with your own agent
Get your home in front of millions of buyers by listing it on Zillow.
Learn how to do itSell it yourself
Take full control of how buyers see your home on Zillow by listing For Sale by Owner (FSBO).
List your homeWhat's special
Charming fireplaceSerene wooded settingStately brick colonial homeSpacious walk-in closetLarge attached two-car garageDouble vanityConvenient laundry room
Zillow last checked:
Listing updated:
Listed by:
Cara Pearlman 202-641-3008,
Compass,
Co-Listing Agent: Timothy-Jay Morton 202-716-7884,
Compass
Bought with:
Ming Chen, 5007066
Fairfax Realty Premier
Source: Bright MLS,MLS#: MDPG2128090
Facts & features
Interior
Bedrooms & bathrooms
- Bedrooms: 4
- Bathrooms: 4
- Full bathrooms: 3
- 1/2 bathrooms: 1
- Main level bathrooms: 1
Rooms
- Room types: Dining Room, Primary Bedroom, Bedroom 2, Bedroom 3, Bedroom 4, Kitchen, Family Room, Foyer, Laundry, Recreation Room, Storage Room, Workshop, Bathroom 2, Bathroom 3, Primary Bathroom
Basement
- Area: 1120
Heating
- Heat Pump, Natural Gas
Cooling
- Central Air, Natural Gas
Appliances
- Included: Gas Water Heater
- Laundry: Main Level, Laundry Room
Features
- Basement: Partial,Connecting Stairway,Windows
- Number of fireplaces: 1
Interior area
- Total structure area: 3,372
- Total interior livable area: 2,252 sqft
- Finished area above ground: 2,252
- Finished area below ground: 0
Property
Parking
- Total spaces: 2
- Parking features: Inside Entrance, Garage Faces Front, Driveway, Attached
- Attached garage spaces: 2
- Has uncovered spaces: Yes
Accessibility
- Accessibility features: None
Features
- Levels: Three
- Stories: 3
- Pool features: None
Lot
- Size: 0.45 Acres
Details
- Additional structures: Above Grade, Below Grade
- Parcel number: 17010022624
- Zoning: RR
- Special conditions: Standard
Construction
Type & style
- Home type: SingleFamily
- Architectural style: Colonial
- Property subtype: Single Family Residence
Materials
- Frame
- Foundation: Slab, Block
Condition
- New construction: No
- Year built: 1990
Utilities & green energy
- Sewer: Public Sewer
- Water: Public
Community & HOA
Community
- Subdivision: Home Acres
HOA
- Has HOA: No
Location
- Region: Beltsville
Financial & listing details
- Price per square foot: $250/sqft
- Tax assessed value: $510,533
- Annual tax amount: $7,586
- Date on market: 10/17/2024
- Listing agreement: Exclusive Right To Sell
- Listing terms: Cash,Conventional
- Ownership: Fee Simple
Price history
| Date | Event | Price |
|---|---|---|
| 11/5/2024 | Sold | $564,000+15.3%$250/sqft |
Source:  Bright MLS #MDPG2128090 Report a problem Bright MLS #MDPG2128090 Report a problem | ||
| 10/23/2024 | Pending sale | $489,000$217/sqft |
Source: Bright MLS #MDPG2128090 Report a problem | ||
| 10/17/2024 | Listed for sale | $489,000$217/sqft |
Source: Bright MLS #MDPG2128090 Report a problem | ||
Public tax history
| Year | Property taxes | Tax assessment |
|---|---|---|
| 2025 | $8,683 +52.9% | $557,400 +9.2% |
| 2024 | $5,677 +10.1% | $510,533 +10.1% |
| 2023 | $5,156 +11.2% | $463,667 +11.2% |
| 2022 | $4,635 +5.8% | $416,800 +5.8% |
| 2021 | $4,382 +6.1% | $394,033 +6.1% |
| 2020 | $4,128 -19.6% | $371,267 +7.4% |
| 2019 | $5,136 | $345,600 |
| 2018 | $5,136 +0.8% | $345,600 +0.8% |
| 2017 | $5,093 +11.5% | $342,700 +0.9% |
| 2016 | $4,566 | $339,800 |
| 2015 | $4,566 | $339,800 |
| 2014 | $4,566 | $339,800 -0.4% |
| 2013 | -- | $341,000 |
| 2012 | -- | $341,000 |
| 2011 | -- | $341,000 -36.2% |
| 2010 | -- | $534,360 +11.1% |
| 2009 | -- | $481,180 +10.4% |
| 2008 | -- | $435,856 +16.3% |
| 2007 | -- | $374,820 +15.3% |
| 2006 | -- | $325,182 +18% |
| 2005 | -- | $275,546 +22% |
| 2004 | -- | $225,910 |
| 2003 | -- | $225,910 +6.6% |
| 2002 | -- | $212,016 +15.1% |
| 2001 | -- | $184,230 |
Find assessor info on the county website
Neighborhood: 20705
Nearby homes
- $647,0005 bd4 ba3.3k sqft10709 Home Acres Ter, Beltsville, MD 20705Off Market
- $618,100-- bd2 ba2.2k sqft4101 Howard Rd, Beltsville, MD 20705Off Market
- $646,3005 bd4 ba3.3k sqft10707 Home Acres Ter, Beltsville, MD 20705Off Market
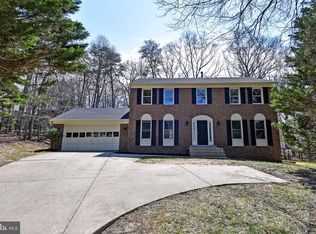
- $638,200-- bd3 ba2.2k sqft10705 Home Acres Ter, Beltsville, MD 20705Off Market
- $625,0004 bd3 ba2.2k sqft10712 Home Acres Ter, Beltsville, MD 20705Sold
- $617,600-- bd2 ba2.2k sqft10802 Howard Ter, Beltsville, MD 20705Off Market
- $652,300-- bd2 ba2.2k sqft10806 Howard Ter, Beltsville, MD 20705Off Market
- $682,2004 bd3 ba2k sqft10706 Home Acres Ter, Beltsville, MD 20705Off Market
Nearby schools
GreatSchools rating
- 5/10Beltsville AcademyGrades: PK-8Distance: 0.4 mi
- 2/10High Point High SchoolGrades: 9-12Distance: 1 mi
Schools provided by the listing agent
- Elementary: Beltsville Academy
- Middle: Beltsville Academy
- High: High Point
- District: Prince George's County Public Schools
Source: Bright MLS. This data may not be complete. We recommend contacting the local school district to confirm school assignments for this home.
Get a cash offer in 3 minutes
Find out how much your home could sell for in as little as 3 minutes with a no-obligation cash offer.
Estimated market value
$634,400
Get a cash offer in 3 minutes
Find out how much your home could sell for in as little as 3 minutes with a no-obligation cash offer.
Estimated market value
$634,400
- Maryland
- Prince Georges County
- Beltsville
- 20705
- 10711 Home Acres Ter
Nearby cities
Nearby zip codes
Other Beltsville Topics
