Where luxury meets Lindbergh Schools—this 4 bed, 7 bath estate offers over 6,200 sq ft of refined living. Step inside to immaculate hardwood floors and a dramatic 2-story foyer overlooking the private backyard through expansive picture windows. Just off the entry, a dedicated office with custom built-ins offers a quiet place to work. The main floor features a luxurious primary suite with a gas fireplace, sitting area, jetted tub, and custom walk-in closet. A chef’s dream kitchen boasts a Viking range, double ovens, wine fridge, drink fridge, ice maker, instant hot water, and a custom breakfast bar. Entertain in the hearth or living rooms—both with fireplaces—or host guests in the formal dining room. Upstairs includes three en-suite bedrooms and a loft with retractable skylights, electric WiFi blinds/windows, and a retractable TV. The finished lower level offers a full gym with low-EMF sauna, custom wet bar, full bath, entertainment space, and secure vault. Enjoy a level 3 architectural roof (2021) with all copper replaced, tuckpointed chimneys, and new gutters. Additional highlights: whole-home ethernet, 4-car garage w/ HVAC, Main floor custom remote controlled blinds, Bullfrog hot tub, SunSetter patio furniture, Nest thermostat/doorbell, 2 whole-home gas generators, custom mailbox, and an adjustable basketball hoop. More photos are coming soon! Showings begin at 5:30pm on 5/27/25. Don't miss your chance to call this space your new home!
Closed
Listed by: Keller Williams Realty St. Louis • Kat S Johnson • Contact: 314-258-5288
Bought with: Savel, REALTORS
Price Unknown
10711 Kennerly Rd, Saint Louis, MO 63128
4beds
6,207sqft
Single Family Residence
Built in 2006
0.84 Acres Lot
$1,404,500 Zestimate®
$--/sqft
$4,346 Estimated rent
Home value
$1,404,500
$1.29M - $1.53M
$4,346/mo
Zestimate® history
Owner options
List your home for rent
$4,346/mo
Rent Zestimate®
Find your next renter with Zillow Rental Manager. Plus, with online applications, you can quickly screen prospective tenants – for free.
$4,346/mo
Rent Zestimate®
Refinance and save
Refinancing to a lower rate could help reduce your monthly payments and save thousands over the life of the loan.
Explore your selling options
Work with a Zillow partner agent
Leverage their expertise and Zillow's premium Showcase listings to get your home seen by more buyers.
Get startedList with your own agent
Get your home in front of millions of buyers by listing it on Zillow.
Learn how to do itSell it yourself
Take full control of how buyers see your home on Zillow by listing For Sale by Owner (FSBO).
List your homeWhat's special
Zillow last checked:
Listing updated:
Listed by:
Kat S Johnson 314-258-5288,
Keller Williams Realty St. Louis
Bought with:
Alex Savel, 1999138923
Savel, REALTORS
Source: MARIS,MLS#: 25022169 Originating MLS: St. Louis Association of REALTORS
Originating MLS: St. Louis Association of REALTORSFacts & features
Interior
Bedrooms & bathrooms
- Bedrooms: 4
- Bathrooms: 7
- Full bathrooms: 5
- 1/2 bathrooms: 2
- Main level bathrooms: 3
- Main level bedrooms: 1
Heating
- Dual Fuel/Off Peak, Forced Air, Zoned, Natural Gas
Cooling
- Ceiling Fan(s), Central Air, Electric, Zoned
Appliances
- Included: Gas Cooktop, Dishwasher, Disposal, Exhaust Fan, Freezer, Humidifier, Ice Maker, Microwave, Double Oven, Range Hood, Gas Range, Refrigerator, Washer/Dryer, Water Heater, Gas Water Heater, Wine Cooler, Bar Fridge
- Laundry: 2nd Floor, Main Level
Features
- Bar, Bookcases, Breakfast Room, Built-in Features, Cedar Closet(s), Ceiling Fan(s), Coffered Ceiling(s), Crown Molding, Custom Cabinetry, Double Vanity, Entrance Foyer, Granite Counters, High Ceilings, High Speed Internet, Kitchen Island, Open Floorplan, Pantry, Recessed Lighting, Sauna, Separate Dining, Separate Shower, Soaking Tub, Solid Surface Countertop(s), Special Millwork, Tray Ceiling(s), Tub, Two Story Entrance Foyer, Walk-In Closet(s), Wet Bar
- Doors: Panel Door(s), Pocket Door(s), Sliding Doors
- Windows: Window Treatments, Bay Window(s), Low Emissivity Windows, Storm Window(s), Tilt-In Windows
- Basement: Finished,Full,Storage Space,Sump Pump
- Number of fireplaces: 4
- Fireplace features: Kitchen, Living Room, Outside, Master Bedroom, Recreation Room, Wood Burning
Interior area
- Total structure area: 6,207
- Total interior livable area: 6,207 sqft
- Finished area above ground: 4,657
- Finished area below ground: 1,550
Property
Parking
- Total spaces: 4
- Parking features: Additional Parking, Attached, Circular Driveway, Driveway, Garage, Garage Door Opener, Off Street, Oversized
- Attached garage spaces: 4
- Has uncovered spaces: Yes
Features
- Levels: One and One Half
- Patio & porch: Patio, Covered
- Exterior features: Private Yard
- Fencing: None
Lot
- Size: 0.84 Acres
- Dimensions: 150 x 235
- Features: Landscaped, Level, Sprinklers In Front, Sprinklers In Rear
Details
- Additional structures: Gazebo, Shed(s)
- Parcel number: 28M610052
- Special conditions: Standard
Construction
Type & style
- Home type: SingleFamily
- Architectural style: Other,Traditional
- Property subtype: Single Family Residence
Materials
- Brick
- Roof: Architectural Shingle,Copper,Mixed
Condition
- Year built: 2006
Utilities & green energy
- Sewer: Public Sewer
- Water: Public
- Utilities for property: Underground Utilities, Natural Gas Available
Community & HOA
Community
- Security: Security System Owned, Smoke Detector(s)
- Subdivision: Edward Weidlich Estate
HOA
- Has HOA: No
Location
- Region: Saint Louis
Financial & listing details
- Tax assessed value: $1,114,500
- Annual tax amount: $12,339
- Date on market: 5/26/2025
- Cumulative days on market: 2 days
- Listing terms: 1031 Exchange,Cash,Conventional,VA Loan
- Ownership: Private
- Road surface type: Concrete
Price history
| Date | Event | Price |
|---|---|---|
| 7/8/2025 | Sold | -- |
Source:  MARIS #25022169 Report a problem MARIS #25022169 Report a problem | ||
| 5/29/2025 | Pending sale | $1,300,000$209/sqft |
Source: MARIS #25022169 Report a problem | ||
| 5/26/2025 | Listed for sale | $1,300,000+18.3%$209/sqft |
Source: MARIS #25022169 Report a problem | ||
| 12/20/2016 | Sold | -- |
Source: MARIS #16054965 Report a problem | ||
| 12/15/2016 | Pending sale | $1,099,000$177/sqft |
Source: RE/MAX Results #16054965 Report a problem | ||
| 11/21/2016 | Price change | $1,099,000-8.3%$177/sqft |
Source: RE/MAX Results #16054965 Report a problem | ||
| 10/15/2016 | Price change | $1,199,000-4.1%$193/sqft |
Source: RE/MAX Results #16054965 Report a problem | ||
| 9/10/2016 | Listed for sale | $1,250,000+25.6%$201/sqft |
Source: RE/MAX Results #16054965 Report a problem | ||
| 7/11/2016 | Sold | -- |
Source: Public Record Report a problem | ||
| 4/11/2016 | Listing removed | $995,000$160/sqft |
Source: RE/MAX GOLD #15057375 Report a problem | ||
| 10/16/2015 | Listed for sale | $995,000$160/sqft |
Source: RE/MAX GOLD #15057375 Report a problem | ||
| 3/18/2005 | Sold | -- |
Source: Public Record Report a problem | ||
Public tax history
| Year | Property taxes | Tax assessment |
|---|---|---|
| 2025 | $13,469 +9.2% | $211,750 +11.6% |
| 2024 | $12,339 +0.3% | $189,750 |
| 2023 | $12,308 +7.4% | $189,750 +11.9% |
| 2022 | $11,457 +3.7% | $169,550 |
| 2021 | $11,051 +3.7% | $169,550 +7.5% |
| 2020 | $10,655 +0.5% | $157,720 |
| 2019 | $10,606 | $157,720 +10.2% |
| 2018 | $10,606 | $143,160 |
| 2017 | $10,606 +1.1% | $143,160 +28.9% |
| 2016 | $10,489 +22.4% | $111,080 |
| 2015 | $8,572 | $111,080 +14% |
| 2014 | $8,572 +14.6% | $97,440 |
| 2013 | $7,477 | $97,440 +13% |
| 2012 | -- | $86,220 |
| 2011 | -- | $86,220 |
| 2010 | $5,245 +2.8% | $86,220 |
| 2009 | $5,102 -22.8% | $86,220 -23% |
| 2008 | $6,607 +1278% | $112,000 |
| 2007 | $479 | $112,000 +1307% |
| 2006 | $479 -82.1% | $7,960 -81.4% |
| 2005 | $2,676 | $42,810 +27% |
| 2003 | -- | $33,720 +5.5% |
| 2002 | $1,883 +20.8% | $31,960 |
| 2001 | $1,559 | $31,960 |
Find assessor info on the county website
Neighborhood: 63128
Nearby homes
- $1,306,1005 bd5 ba5k sqft10705 Kennerly Rd, Saint Louis, MO 63128Off Market
- $569,5004 bd2 ba2.6k sqft10715 Kennerly Rd, Saint Louis, MO 63128Off Market
- $1,421,7004 bd3 ba4.9k sqft12141 Schulz Rd, Saint Louis, MO 63128Off Market
- $496,700-- bd-- ba3.2k sqft12201 Mentz Hill Rd, Saint Louis, MO 63128Off Market
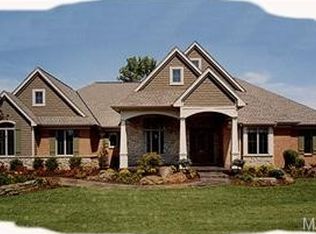
- $575,5004 bd4 ba-- sqft10700 Kennerly Rd #TBB, Saint Louis, MO 63128Off Market
- $670,4003 bd3 ba2.7k sqft10725 Kennerly Rd, Saint Louis, MO 63128Off Market
- $--4 bd5 ba5.5k sqft10635 Kennerly Rd, Saint Louis, MO 63128Sold
- $781,3005 bd6 ba3.3k sqft10577 Windswept Dr, Saint Louis, MO 63128Off Market
Nearby schools
GreatSchools rating
- 7/10Kennerly Elementary SchoolGrades: K-5Distance: 1 mi
- 7/10Robert H. Sperreng Middle SchoolGrades: 6-8Distance: 1.4 mi
- 9/10Lindbergh Sr. High SchoolGrades: 9-12Distance: 1.2 mi
Schools provided by the listing agent
- Elementary: Concord Elem. School
- Middle: Truman Middle School
- High: Lindbergh Sr. High
Source: MARIS. This data may not be complete. We recommend contacting the local school district to confirm school assignments for this home.
Get a cash offer in 3 minutes
Find out how much your home could sell for in as little as 3 minutes with a no-obligation cash offer.
Estimated market value
$1,404,500
Get a cash offer in 3 minutes
Find out how much your home could sell for in as little as 3 minutes with a no-obligation cash offer.
Estimated market value
$1,404,500
- Missouri
- Saint Louis County
- Sunset Hills
- 63128
- 10711 Kennerly Rd
Nearby cities
Nearby zip codes
Other Sunset Hills Topics
