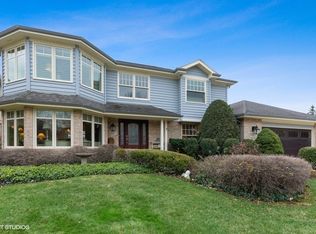
Experience convenient suburban living in this beautifully appointed former builder's model, ideally located in Mallard Landing's, Orland Park near the METRA, Centennial Park, the Grasslands, and within the highly sought-after Sandburg High School district. From the moment you arrive, the home impresses with exceptional curb appeal highlighted by vibrant spring blooms, a spacious concrete driveway, and a desirable 3-car front-load garage complete with attic storage. A covered front porch creates a welcoming first impression and offers the perfect space for relaxing outdoor seating. Inside, the home features a bright and airy layout with a dramatic vaulted living and dining room enhanced by rich hardwood flooring and skylights above. The thoughtfully designed kitchen is equipped with new tile flooring, an expansive planner's desk, double oven and under-cabinet lighting, blending style and functionality for everyday living and entertaining. The inviting family room centers around a cozy fireplace, creating a warm and comfortable gathering space. Additional conveniences include a well-appointed laundry room with extra cabinetry, utility sink, and direct garage access. Four upstairs bedrooms (one with built-ins), including the primary suite showcasing a decorative ceiling design, along with a luxurious en-suite bath featuring a soaker tub and dual sinks, offering a true retreat experience. The home continues to impress with a fully finished basement, providing versatile living space for recreation, work, or entertaining, along with a crawl space for additional storage. Step outside to a large yard complete with an oversized paver patio, knee wall, and fire pit. Perfect for outdoor dining, entertaining, or simply enjoying the surrounding landscape. This exceptional property combines space, comfort, and location, delivering a premium lifestyle in one of Orland Park's most desirable areas.
Closed
$650,000
10711 Landings Dr, Orland Park, IL 60467
4beds
3,019sqft
Single Family Residence
Built in 1993
0.34 Acres Lot
$654,600 Zestimate®
$215/sqft
$4,982 Estimated rent
Home value
$654,600
$596,000 - $720,000
$4,982/mo
Zestimate® history
Owner options
List your home for rent
$4,982/mo
Rent Zestimate®
Find your next renter with Zillow Rental Manager. Plus, with online applications, you can quickly screen prospective tenants – for free.
$4,982/mo
Rent Zestimate®
Refinance and save
$4,376/mo
Est. payment
Refinancing to a lower rate could help reduce your monthly payments and save thousands over the life of the loan.
$4,376/mo
Est. payment
Explore your selling options
Work with a Zillow partner agent
Leverage their expertise and Zillow's premium Showcase listings to get your home seen by more buyers.
Get startedList with your own agent
Get your home in front of millions of buyers by listing it on Zillow.
Learn how to do itSell it yourself
Take full control of how buyers see your home on Zillow by listing For Sale by Owner (FSBO).
List your homeWhat's special
Cozy fireplaceFour upstairs bedroomsLarge yardFire pitDouble ovenRich hardwood flooringThoughtfully designed kitchen
Zillow last checked:
Listing updated:
Listed by:
Mike McCatty 708-945-2121,
Century 21 Circle
Bought with:
Xochitl Ibarra
Kale Realty
Source: MRED as distributed by MLS GRID,MLS#: 12616719
Facts & features
Interior
Bedrooms & bathrooms
- Bedrooms: 4
- Bathrooms: 3
- Full bathrooms: 2
- 1/2 bathrooms: 1
Rooms
- Room types: Foyer, Eating Area
Primary bedroom
- Features: Flooring (Hardwood), Bathroom (Full, Double Sink, Tub & Separate Shwr)
- Level: Second
- Area: 418 Square Feet
- Dimensions: 19X22
Bedroom 2
- Features: Flooring (Carpet)
- Level: Second
- Area: 180 Square Feet
- Dimensions: 15X12
Bedroom 3
- Features: Flooring (Carpet)
- Level: Second
- Area: 154 Square Feet
- Dimensions: 11X14
Bedroom 4
- Features: Flooring (Carpet)
- Level: Second
- Area: 160 Square Feet
- Dimensions: 10X16
Dining room
- Features: Flooring (Hardwood)
- Level: Main
- Area: 176 Square Feet
- Dimensions: 11X16
Eating area
- Features: Flooring (Ceramic Tile)
- Level: Main
- Area: 144 Square Feet
- Dimensions: 9X16
Family room
- Features: Flooring (Hardwood)
- Level: Main
- Area: 368 Square Feet
- Dimensions: 23X16
Foyer
- Features: Flooring (Hardwood)
- Level: Main
- Area: 252 Square Feet
- Dimensions: 14X18
Kitchen
- Features: Kitchen (Eating Area-Table Space, Island, Breakfast Room, Granite Counters, Pantry, Updated Kitchen), Flooring (Ceramic Tile)
- Level: Main
- Area: 195 Square Feet
- Dimensions: 13X15
Laundry
- Features: Flooring (Hardwood)
- Level: Main
- Area: 108 Square Feet
- Dimensions: 12X9
Living room
- Features: Flooring (Hardwood)
- Level: Main
- Area: 252 Square Feet
- Dimensions: 14X18
Heating
- Natural Gas, Forced Air
Cooling
- Central Air
Appliances
- Included: Double Oven, Microwave, Dishwasher, Refrigerator, Washer, Dryer, Disposal, Cooktop, Humidifier
- Laundry: Main Level, In Unit, Sink
Features
- Vaulted Ceiling(s), Walk-In Closet(s)
- Windows: Skylight(s)
- Basement: Finished,Crawl Space,Partial
- Number of fireplaces: 1
- Fireplace features: Family Room
Interior area
- Total structure area: 0
- Total interior livable area: 3,019 sqft
Property
Parking
- Total spaces: 3
- Parking features: Concrete, Garage Door Opener, Yes, Garage Owned, Attached, Garage
- Attached garage spaces: 3
- Has uncovered spaces: Yes
Accessibility
- Accessibility features: No Disability Access
Features
- Stories: 2
- Patio & porch: Patio
- Exterior features: Fire Pit
Lot
- Size: 0.34 Acres
- Dimensions: 64x36x169x87x165
- Features: Landscaped
Details
- Additional structures: None
- Parcel number: 27292100050000
- Special conditions: None
- Other equipment: Ceiling Fan(s), Sump Pump, Sprinkler-Lawn
Construction
Type & style
- Home type: SingleFamily
- Architectural style: Traditional
- Property subtype: Single Family Residence
Materials
- Brick
- Foundation: Concrete Perimeter
- Roof: Asphalt
Condition
- New construction: No
- Year built: 1993
Details
- Builder model: custom
Utilities & green energy
- Electric: Circuit Breakers, 200+ Amp Service
- Sewer: Public Sewer
- Water: Lake Michigan
Community & HOA
Community
- Features: Park, Curbs, Sidewalks, Street Lights, Street Paved
- Security: Carbon Monoxide Detector(s)
- Subdivision: Mallard Landings
HOA
- Has HOA: Yes
- Services included: None
- HOA fee: $550 annually
Location
- Region: Orland Park
Financial & listing details
- Price per square foot: $215/sqft
- Tax assessed value: $502,900
- Annual tax amount: $11,525
- Date on market: 4/15/2026
- Listing terms: Conventional
- Ownership: Fee Simple w/ HO Assn.
Price history
| Date | Event | Price |
|---|---|---|
| 7/10/2026 | Sold | $650,000$215/sqft |
Source:  MRED as distributed by MLS GRID #12616719 Report a problem MRED as distributed by MLS GRID #12616719 Report a problem | ||
| 6/13/2026 | Pending sale | $650,000$215/sqft |
Source: MRED as distributed by MLS GRID #12616719 Report a problem | ||
| 4/15/2026 | Listed for sale | $650,000+95.2%$215/sqft |
Source: MRED as distributed by MLS GRID #12616719 Report a problem | ||
| 8/31/1998 | Sold | $333,000$110/sqft |
Source: Public Record Report a problem | ||
Public tax history
| Year | Property taxes | Tax assessment |
|---|---|---|
| 2024 | $11,525 -2% | $50,290 +0% |
| 2023 | $11,756 +14.3% | $50,289 +33.2% |
| 2022 | $10,284 +3.3% | $37,749 |
| 2021 | $9,958 +3.2% | $37,749 |
| 2020 | $9,648 +3.1% | $37,749 +0.6% |
| 2019 | $9,361 -3.1% | $37,532 -5.3% |
| 2018 | $9,658 -2.6% | $39,615 -4.2% |
| 2017 | $9,913 -9.2% | $41,366 -0.7% |
| 2016 | $10,922 +1.3% | $41,639 |
| 2015 | $10,782 +1.4% | $41,639 |
| 2014 | $10,637 +2.7% | $41,639 -3.3% |
| 2013 | $10,360 -0.2% | $43,051 |
| 2012 | $10,386 +3.4% | $43,051 |
| 2011 | $10,041 +15.1% | $43,051 -19.8% |
| 2010 | $8,726 +11.2% | $53,671 |
| 2009 | $7,850 -14.7% | $53,671 -5% |
| 2008 | $9,204 +18.1% | $56,496 +26.7% |
| 2007 | $7,791 +1.9% | $44,596 |
| 2006 | $7,646 -1.6% | $44,596 |
| 2005 | $7,769 +10% | $44,596 +29.9% |
| 2004 | $7,061 +8.2% | $34,335 |
| 2003 | $6,526 -9.5% | $34,335 -11.3% |
| 2002 | $7,208 +17.7% | $38,722 +17.3% |
| 2001 | $6,127 +1.4% | $33,000 |
| 2000 | $6,039 -13.3% | $33,000 |
| 1999 | $6,966 | $33,000 |
Find assessor info on the county website
Neighborhood: 60467
Nearby homes
- $646,2004 bd3 ba3.2k sqft10721 Landings Dr, Orland Park, IL 60467Off Market
- $808,1004 bd4 ba3.4k sqft10701 Landings Dr, Orland Park, IL 60467Off Market
- $911,4004 bd3 ba5.2k sqft16946 Blue Heron Dr, Orland Park, IL 60467Off Market
- $626,1004 bd3 ba2.9k sqft10731 Landings Dr, Orland Park, IL 60467Off Market
- $628,5004 bd3 ba2.9k sqft16952 Blue Heron Dr, Orland Park, IL 60467Off Market
- $735,0004 bd3 ba3.4k sqft10720 Landings Dr, Orland Park, IL 60467Off Market
- $693,2004 bd4 ba3.3k sqft16930 Blue Heron Dr, Orland Park, IL 60467Off Market
- $669,1004 bd2 ba3.1k sqft10710 Landings Dr, Orland Park, IL 60467Off Market
Nearby schools
GreatSchools rating
- 7/10Meadow Ridge SchoolGrades: 3-5Distance: 1.3 mi
- 8/10Century Junior High SchoolGrades: 6-8Distance: 1.3 mi
- 10/10Carl Sandburg High SchoolGrades: 9-12Distance: 4.9 mi
Schools provided by the listing agent
- Elementary: Meadow Ridge School
- Middle: Century Junior High School
- High: Carl Sandburg High School
- District: 135
Source: MRED as distributed by MLS GRID. This data may not be complete. We recommend contacting the local school district to confirm school assignments for this home.
Get a cash offer in 3 minutes
Find out how much your home could sell for in as little as 3 minutes with a no-obligation cash offer.
Estimated market value
$654,600
Get a cash offer in 3 minutes
Find out how much your home could sell for in as little as 3 minutes with a no-obligation cash offer.
Estimated market value
$654,600
- Illinois
- Cook County
- Orland Park
- 60467
- 10711 Landings Dr
Nearby cities
Nearby neighborhoods
Nearby zip codes
Other Orland Park Topics
