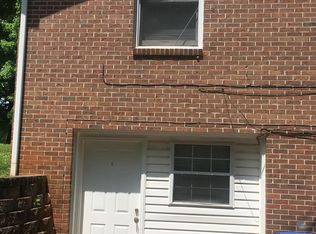
Welcome Home to Ooltewah's 10711 Lora Lane less than 3 miles to Southern Adventist University, minutes to McKee and Volkswagen and close to Hamilton shopping. This home is on a 0.6 acre lot on a cul-de-sac which abuts the Bauxite Ridge (land trust) walking trail which means nature will be the only backyard neighbor. Home has 3 bedrooms and 2 full bathrooms all on one level with a full finished sunny walk-out basement. It's easy to call this one home. Put your feet up in one of the three outdoor living spaces - from the large front porch, great for rocking chair lounging, the top back deck with a tree-top view or string up some lights and set out the tiki torches in the large lower space great for a fire pit or BBQ. Once inside, enjoy the fresh neutral paint palette, 5'' maple hardwood floors throughout and tile in the kitchen and bathrooms. The living room offers extra-large windows that let in natural light while the kitchen features white cabinets, a full-size pantry, and a window above the sink with a view of the backyard. The dining area off the kitchen provides access through the French doors to the top back deck. There are three bedrooms on the main level, two with extra-large windows and the master bedroom with an en-suite bathroom with a jetted tub. The hall bathroom is also a tub/shower combo. Bedrooms can also be used as an office or library, craft room, etc. In the walk-out basement you will find tiled floors in the large den/family room (which would also make a great theatre/media room), a full 2nd kitchen with all appliances remaining, a very spacious bedroom with multiple windows and laminate floors, and a 3rd full bath with a shower. Great mother-in-law space! Walk out to the lower patio facing the spacious backyard and hang up your hammock or set up a badminton net. Mature landscape with Japanese maples, daylilies, irises, hydrangeas, hostas and some fruit trees surround the home. Great deciduous shade during the summer allows sunshine during winter. Must schedule a private tour here today!! -Also note, a new roof was installed in 2012 and the exterior and interior of the home has been freshly painted May-July of 2018. floors throughout and tile in the kitchen and bathrooms. The living room offers extra-large windows that let in natural light while the kitchen features white cabinets, a full-size pantry, and a window above the sink with a view of the backyard. The dining area off the kitchen provides access through the French doors to the top back deck. There are three bedrooms on the main level, two with extra-large windows and the master bedroom with an en-suite bathroom with a jetted tub. The hall bathroom is also a tub/shower combo. Bedrooms can also be used as an office or library, craft room, etc. In the walk-out basement you will find tiled floors in the large den/family room (which would also make a great theatre/media room), a full 2nd kitchen with all appliances remaining, a very spacious bedroom with multiple windows and laminate floors, and a 3rd full bath with a shower. Great mother-in-law space! Walk out to the lower patio facing the spacious backyard and hang up your hammock or set up a badminton net. Mature landscape with Japanese maples, daylilies, irises, hydrangeas, hostas and some fruit trees surround the home. Great deciduous shade during the summer allows sunshine during winter. Must schedule a private tour here today!! -Also note, a new roof was installed in 2012 and the exterior and interior of the home has been freshly painted May-July of 2018.
This property is off market, which means it's not currently listed for sale or rent on Zillow. This may be different from what's available on other websites or public sources.