Skip main navigation
Sold for $246,000
  • $246,000

    10711 Oak Hill Dr, Port Richey, FL 34668

    2beds
    1,060sqft
    Single Family Residence
    Built in 1969
    0.26 Acres Lot
    $241,000 Zestimate®
    $232/sqft
    $1,782 Estimated rent

    Home value

    $241,000

    $227,000 - $253,000

    $1,782/mo

    Zestimate® history
    Loading
    Loading...

    Owner options

    List your home for rent

    $1,782/mo

    Rent Zestimate®

    Find your next renter with Zillow Rental Manager. Plus, with online applications, you can quickly screen prospective tenants – for free.

    Learn more

    $1,782/mo

    Rent Zestimate®

    Refinance and save

    $1,783/mo

    Est. payment

    Refinancing to a lower rate could help reduce your monthly payments and save thousands over the life of the loan.

    See today's rates

    $1,783/mo

    Est. payment

    Explore your selling options

    Work with a Zillow partner agent

    Leverage their expertise and Zillow's premium Showcase listings to get your home seen by more buyers.

    Get started

    List with your own agent

    Get your home in front of millions of buyers by listing it on Zillow.

    Learn how to do it

    Sell it yourself

    Take full control of how buyers see your home on Zillow by listing For Sale by Owner (FSBO).

    List your home

    What's special

    Homemade pondHuge pole barnBreakfast barMedical facilitiesEnclosed porchOpen floor planNewer roof
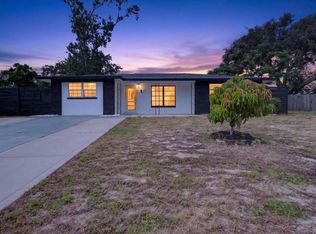
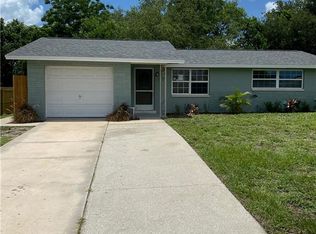
    Move In Ready! Step throughh the front door and appreciate the open floor plan. The Kitchen is bright and open with a breakfast bar overlooking the dining area. Enjoy the updated features including a newer roof 2019. A/C 2022. Now Windows 2023. 50 gallon hot water heater 2023. Exterior Painted 2023. Entertain your guests in your enclosed porch overlooking the oversized fenced back yard, featuring a huge pole barn with electric and cable connected. The additional shed is connected with electric, also. The Homemade Pond DOES NOT Convey. This location is convenient to shopping, restaurants, schools, medical facilities and beaches.

    Zillow last checked:

    Listing updated:

    Listing Provided by:

    Darlene Deegan, PA 727-495-4816,

    FLORIDA LUXURY REALTY INC 727-862-4447,

    Diane Gosk 727-967-1072,

    FLORIDA LUXURY REALTY INC

    Bought with:

    Christina Paolillo, 3281320

    CHARLES RUTENBERG REALTY INC

    Source: Stellar MLS,MLS#: W7862994MLS LogoOriginating MLS: West Pasco

    Facts & features

    Interior

    Bedrooms & bathrooms
    • Bedrooms: 2
    • Bathrooms: 2
    • Full bathrooms: 2
    Primary bedroom
    • Features: Built-in Closet
    • Level: First
    • Dimensions: 13x15
    Bedroom 2
    • Features: Ceiling Fan(s), Built-in Closet
    • Level: First
    • Dimensions: 10x12
    Dining room
    • Level: First
    • Dimensions: 9x10
    Kitchen
    • Level: First
    • Dimensions: 7x10
    Living room
    • Features: Ceiling Fan(s)
    • Level: First
    • Dimensions: 12x21
    Heating
    • Electric
    Cooling
    • Central Air
    Appliances
    • Included: Disposal, Dryer, Electric Water Heater, Range, Refrigerator, Washer
    • Laundry: Electric Dryer Hookup, In Garage, Washer Hookup
    Features
    • Ceiling Fan(s), Living Room/Dining Room Combo, Primary Bedroom Main Floor
    • Flooring: Laminate, Linoleum
    • Doors: Sliding Doors
    • Windows: Window Treatments
    • Has fireplace: No
    Interior area
    • Total structure area: 1,626
    • Total interior livable area: 1,060 sqft

    Property

    Parking
    • Total spaces: 1
    • Parking features: Driveway, Garage Door Opener, Guest, Off Street
    • Attached garage spaces: 1
    • Has uncovered spaces: Yes
    Features
    • Levels: One
    • Stories: 1
    • Exterior features: Irrigation System, Private Mailbox, Rain Gutters, Storage
    • Fencing: Wood
    Lot
    • Size: 0.26 Acres
    Details
    • Parcel number: 162515031.0000.00462.0
    • Zoning: R4
    • Special conditions: None

    Construction

    Type & style
    • Home type: SingleFamily
    • Property subtype: Single Family Residence
    Materials
    • Block, Stucco
    • Foundation: Slab
    • Roof: Shingle
    Condition
    • New construction: No
    • Year built: 1969

    Utilities & green energy

    • Sewer: Public Sewer
    • Water: Public
    • Utilities for property: Cable Connected, Electricity Connected, Public, Sewer Connected, Sprinkler Well, Water Connected

    Community & neighborhood

    Location
    • Region: Port Richey
    • Subdivision: JASMINE LAKES

    HOA & financial

    HOA
    • Has HOA: No
    Other fees
    • Pet fee: $0 monthly
    Other financial information
    • Total actual rent: 0

    Other

    Other facts
    • Listing terms: Cash,Conventional,FHA,VA Loan
    • Ownership: Fee Simple
    • Road surface type: Asphalt, Paved

    Price history

    DateEventPrice
    5/17/2024Sold$246,000-0.7%$232/sqft
    Source: Stellar MLS #W7862994 Report a problem
    3/17/2024Pending sale$247,777$234/sqft
    Source: Stellar MLS #W7862994 Report a problem
    3/15/2024Listed for sale$247,777+188.1%$234/sqft
    Source: Stellar MLS #W7862994 Report a problem
    3/16/2017Sold$86,000-1.7%$81/sqft
    Source: Public Record Report a problem
    2/9/2017Pending sale$87,500$83/sqft
    Source: RE/MAX SUNSET REALTY #W7626778 Report a problem
    2/1/2017Listed for sale$87,500+20.7%$83/sqft
    Source: RE/MAX SUNSET REALTY #W7626778 Report a problem
    8/6/2003Sold$72,500+39.4%$68/sqft
    Source: Public Record Report a problem
    5/19/2000Sold$52,000-3%$49/sqft
    Source: Public Record Report a problem
    10/5/1999Sold$53,600-20%$51/sqft
    Source: Public Record Report a problem
    7/31/1998Sold$67,000+50.9%$63/sqft
    Source: Public Record Report a problem
    9/14/1993Sold$44,400$42/sqft
    Source: Public Record Report a problem

    Public tax history

    YearProperty taxesTax assessment
    2024$900 +5.4%$80,330
    2023$854 +13.1%$80,330 +3%
    2022$755 +1.8%$77,990 +6.1%
    2021$742 +1.4%$73,520 +1.4%
    2020$732 +1.2%$72,510 +2.3%
    2019$723 $70,889 +1.9%
    2018$723 +1.4%$69,567 +21.9%
    2017$713 -32.4%$57,092 +22.9%
    2016$1,054 +24.5%$46,458 +13.1%
    2015$847 +5.6%$41,067 +3.8%
    2014$802 $39,546 -3.7%
    2013-- $41,064 -6.4%
    2012-- $43,856 -4.1%
    2011-- $45,712 -10.1%
    2010-- $50,874 -9%
    2009-- $55,899 -20.8%
    2008-- $70,550 -28.9%
    2007-- $99,218 +4.2%
    2006-- $95,220 +23.3%
    2005-- $77,239 +23.5%
    2004-- $62,539 +12.5%
    2003-- $55,607 +13.3%
    2002-- $49,079 +9.8%
    2000-- $44,707
    1999-- $44,707

    Find assessor info on the county website

    Neighborhood: 34668

    Nearby schools

    GreatSchools rating
    Schools provided by the listing agent
    • Elementary: Schrader Elementary-PO
    • Middle: Bayonet Point Middle-PO
    • High: Fivay High-PO

    Source: Stellar MLS. This data may not be complete. We recommend contacting the local school district to confirm school assignments for this home.

    Get a cash offer in 3 minutes
    Find out how much your home could sell for in as little as 3 minutes with a no-obligation cash offer.
    Estimated market value
    $241,000
    Get a cash offer in 3 minutes
    Find out how much your home could sell for in as little as 3 minutes with a no-obligation cash offer.
    Estimated market value
    $241,000