Welcome to your dream home in the highly sought-after city of Chatsworth, CA! If you've ever imagined the perfect home, this is it. Designed with impeccable attention to detail and crafted using only the finest materials, this 5-bedroom, 4-bathroom masterpiece will take your breath away the moment you step inside. The open-concept layout creates a sense of grandeur, with every corner thoughtfully curated for modern living. From the stunning, frameless glass staircase to the custom tiles throughout, this home exudes luxury and sophistication. The gourmet kitchen features top-of-the-line appliances, making it the ultimate space for culinary creations and entertaining. Step outside to discover your own private oasis, complete with a designer pool and custom backyard—perfect for relaxing or hosting gatherings. Every element of this home has been meticulously planned, offering an unparalleled living experience. Located just minutes from freeway access, and surrounded by a wealth of dining, shopping, and entertainment options, you'll have everything you need right at your fingertips. This is more than just a home—it's the lifestyle you've always dreamed of, and it's available now at an unbeatable price. Don't miss your chance to own this one-of-a-kind property!
Sold for $1,724,888
Street View
Listed by: WERE REAL ESTATE • Kevin Gonzalez • Contact: 626-609-9418
Bought with: Redfin Corporation
Tax assessed value
$1,724,888
10711 Sunnybrae Ave, Chatsworth, CA 91311
5beds
3,152sqft
Single Family Residence
Built in 1970
0.25 Acres Lot
$1,663,800 Zestimate®
$547/sqft
$7,830 Estimated rent
Home value
$1,663,800
$1.55M - $1.80M
$7,830/mo
Zestimate® history
Owner options
List your home for rent
$7,830/mo
Rent Zestimate®
Find your next renter with Zillow Rental Manager. Plus, with online applications, you can quickly screen prospective tenants – for free.
$7,830/mo
Rent Zestimate®
Refinance and save
$11,029/mo
Est. payment
Refinancing to a lower rate could help reduce your monthly payments and save thousands over the life of the loan.
$11,029/mo
Est. payment
Explore your selling options
Work with a Zillow partner agent
Leverage their expertise and Zillow's premium Showcase listings to get your home seen by more buyers.
Get startedList with your own agent
Get your home in front of millions of buyers by listing it on Zillow.
Learn how to do itSell it yourself
Take full control of how buyers see your home on Zillow by listing For Sale by Owner (FSBO).
List your homeWhat's special
Custom backyardFrameless glass staircaseGourmet kitchenDesigner poolLuxury and sophisticationOpen-concept layoutPrivate oasis
Zillow last checked:
Listing updated:
Listed by:
Kevin Gonzalez DRE #01947721 909-268-4206,
WERE REAL ESTATE
Bought with:
Venus Martinez, DRE #01206834
Redfin Corporation
Robert Sterling, DRE #01305201
Redfin Corporation
Source: CRMLS,MLS#: CV24192398 Originating MLS: California Regional MLS
Originating MLS: California Regional MLSFacts & features
Interior
Bedrooms & bathrooms
- Bedrooms: 5
- Bathrooms: 4
- Full bathrooms: 3
- 1/2 bathrooms: 1
- Main level bathrooms: 2
- Main level bedrooms: 1
Rooms
- Room types: Bedroom, Family Room, Kitchen, Laundry, Living Room, Primary Bathroom, Primary Bedroom, Other, Dining Room
Bedroom
- Features: Bedroom on Main Level
Bedroom
- Features: Multi-Level Bedroom
Bathroom
- Features: Bathroom Exhaust Fan, Bathtub, Dual Sinks, Full Bath on Main Level, Quartz Counters, Remodeled, Tub Shower, Upgraded, Walk-In Shower
Family room
- Features: Separate Family Room
Kitchen
- Features: Kitchen Island, Kitchen/Family Room Combo, Quartz Counters, Remodeled, Self-closing Cabinet Doors, Self-closing Drawers, Updated Kitchen
Other
- Features: Walk-In Closet(s)
Heating
- Central
Cooling
- Central Air
Appliances
- Included: 6 Burner Stove, Dishwasher, Gas Oven, Gas Range, Gas Water Heater, Microwave, Refrigerator, Range Hood, Vented Exhaust Fan, Water To Refrigerator
- Laundry: Electric Dryer Hookup, Gas Dryer Hookup, Laundry Room
Features
- Breakfast Bar, Breakfast Area, Cathedral Ceiling(s), Separate/Formal Dining Room, Eat-in Kitchen, High Ceilings, Open Floorplan, Quartz Counters, Recessed Lighting, Bedroom on Main Level, Walk-In Closet(s)
- Flooring: Tile, Wood
- Has fireplace: Yes
- Fireplace features: Family Room
- Common walls with other units/homes: No Common Walls
Interior area
- Total interior livable area: 3,152 sqft
Property
Parking
- Total spaces: 3
- Parking features: Garage - Attached
- Attached garage spaces: 3
Features
- Levels: Two
- Stories: 2
- Entry location: Front Door
- Patio & porch: Rear Porch, Concrete, Patio
- Has private pool: Yes
- Pool features: Private
- Spa features: None
- Fencing: Block,Vinyl,Wood
- Has view: Yes
- View description: Neighborhood
Lot
- Size: 0.25 Acres
- Features: Back Yard, Front Yard, Sprinklers In Rear, Sprinklers In Front, Landscaped, Sprinklers Timer, Sprinklers On Side, Sprinkler System, Yard
Details
- Parcel number: 2707007008
- Zoning: LARE11
- Special conditions: Standard
Construction
Type & style
- Home type: SingleFamily
- Property subtype: Single Family Residence
Materials
- Foundation: Raised, Slab
Condition
- Updated/Remodeled,Turnkey
- New construction: No
- Year built: 1970
Utilities & green energy
- Sewer: Public Sewer
- Water: Public
- Utilities for property: Cable Available, Electricity Available, Natural Gas Available, Phone Available, Sewer Available, Water Available
Community & HOA
Community
- Features: Curbs, Sidewalks
- Security: Carbon Monoxide Detector(s), Smoke Detector(s)
Location
- Region: Chatsworth
Financial & listing details
- Price per square foot: $547/sqft
- Tax assessed value: $1,724,888
- Annual tax amount: $21,089
- Date on market: 9/16/2024
- Cumulative days on market: 49 days
- Listing terms: Cash,Cash to New Loan,Conventional,Contract,1031 Exchange,Submit,VA Loan
- Road surface type: Paved
Price history
| Date | Event | Price |
|---|---|---|
| 12/13/2024 | Sold | $1,724,888$547/sqft |
Source:  CRMLS #CV24192398 Report a problem CRMLS #CV24192398 Report a problem | ||
| 11/4/2024 | Pending sale | $1,724,888$547/sqft |
Source: CRMLS #CV24192398 Report a problem | ||
| 10/23/2024 | Price change | $1,724,888-2.8%$547/sqft |
Source: CRMLS #CV24192398 Report a problem | ||
| 10/10/2024 | Price change | $1,774,888-1.4%$563/sqft |
Source: CRMLS #CV24192398 Report a problem | ||
| 9/16/2024 | Listed for sale | $1,799,888+78.2%$571/sqft |
Source: CRMLS #CV24192398 Report a problem | ||
| 6/27/2022 | Sold | $1,010,000+81.7%$320/sqft |
Source: Public Record Report a problem | ||
| 8/25/2021 | Sold | $556,000-15.5%$176/sqft |
Source: Public Record Report a problem | ||
| 7/10/2017 | Listing removed | -- |
Source: Hudson & Marshall Report a problem | ||
| 6/11/2017 | Price change | -- |
Source: Hudson & Marshall Report a problem | ||
| 5/23/2017 | Listed for sale | $658,000-30.7%$209/sqft |
Source: Lotus Group Real Estate #SR17059664 Report a problem | ||
| 5/16/2017 | Sold | $950,000+35.7%$301/sqft |
Source: Agent Provided Report a problem | ||
| 5/8/2017 | Price change | $700,000+19.7%$222/sqft |
Source: Berkshire Hathaway HomeServices #SR17059664 Report a problem | ||
| 3/30/2017 | Price change | $585,000+30%$186/sqft |
Source: Berkshire Hathaway HomeServices #SR17059664 Report a problem | ||
| 3/24/2017 | Listed for sale | $450,000-28%$143/sqft |
Source: Berkshire Hathaway HomeServices #SR17059664 Report a problem | ||
| 10/16/2003 | Sold | $625,000$198/sqft |
Source: Public Record Report a problem | ||
Public tax history
| Year | Property taxes | Tax assessment |
|---|---|---|
| 2025 | $21,089 +38% | $1,724,888 +40.7% |
| 2024 | $15,283 -1.2% | $1,226,103 -1.3% |
| 2023 | $15,475 +4.6% | $1,242,360 +29.4% |
| 2022 | $14,787 +42.5% | $960,000 +14.8% |
| 2021 | $10,374 -1% | $836,585 +1.4% |
| 2020 | $10,474 +0.4% | $824,888 +2% |
| 2019 | $10,437 +5.6% | $808,715 +2% |
| 2018 | $9,887 | $792,859 +3.6% |
| 2017 | $9,887 +3.7% | $765,655 +2% |
| 2016 | $9,535 +2.5% | $750,643 +1.5% |
| 2015 | $9,299 +1.1% | $739,368 +2% |
| 2014 | $9,201 | $724,886 +26.4% |
| 2012 | -- | $573,700 |
| 2011 | -- | $573,700 |
| 2010 | -- | $573,700 |
| 2009 | -- | $573,700 -15.2% |
| 2008 | -- | $676,517 +2% |
| 2007 | -- | $663,253 +2% |
| 2006 | -- | $650,249 |
| 2005 | -- | $650,249 +4% |
| 2004 | -- | $625,000 +28.7% |
| 2003 | -- | $485,696 +2% |
| 2002 | -- | $476,173 +25.9% |
| 2000 | -- | $378,240 |
Find assessor info on the county website
Neighborhood: Chatsworth
Nearby homes
- $1,279,9004 bd3 ba2.3k sqft10713 Sunnybrae Ave, Chatsworth, CA 91311Off Market
- $1,550,7005 bd5 ba3.4k sqft10710 Sunnybrae Ave, Chatsworth, CA 91311Off Market
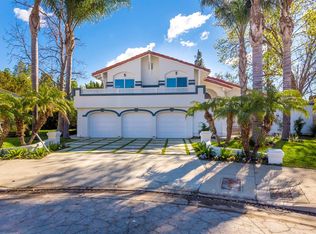
- $1,267,6005 bd3 ba3.3k sqft10704 Cozycroft Ave, Chatsworth, CA 91311Off Market
- $1,125,0005 bd3 ba3k sqft10714 Sunnybrae Ave, Chatsworth, CA 91311Sold
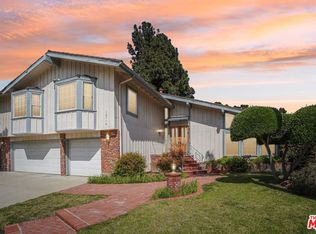
- $1,317,2004 bd3 ba3.2k sqft10681 Sunnybrae Ave, Chatsworth, CA 91311Off Market
- $1,156,3006 bd3 ba2.8k sqft10721 Sunnybrae Ave, Chatsworth, CA 91311Off Market
- $1,319,8004 bd3 ba3.3k sqft10712 Cozycroft Ave, Chatsworth, CA 91311Off Market
- $1,174,0004 bd3 ba2.4k sqft10722 Sunnybrae Ave, Chatsworth, CA 91311Off Market
Nearby schools
GreatSchools rating
- 5/10Germain Academy For Academic AchievementGrades: K-5Distance: 0.3 mi
- 7/10Ernest Lawrence Middle SchoolGrades: 6-8Distance: 1 mi
- 5/10Chatsworth Charter High SchoolGrades: 9-12Distance: 0.9 mi
Get a cash offer in 3 minutes
Find out how much your home could sell for in as little as 3 minutes with a no-obligation cash offer.
Estimated market value
$1,663,800
Get a cash offer in 3 minutes
Find out how much your home could sell for in as little as 3 minutes with a no-obligation cash offer.
Estimated market value
$1,663,800
- California
- Los Angeles County
- Los Angeles
- 91311
- Chatsworth
- 10711 Sunnybrae Ave
Nearby cities
Nearby neighborhoods
Nearby zip codes
Other Los Angeles Topics
