Under contract-accepting backup offers! WELCOME HOME!! Step into this gorgeous 4+bedroom, 3 bath home with a super flex room that can be office, gym or fifth bedroom! **High-End Features & Modern Upgrades** include BRAND NEW ROOF (March 2025) w/160MPH shingles for worry-free Florida living. A HIGH EFFICIENCY heat pump HVAC (2020) and EXTRA INSULATION provide comfort while saving you money. UPGRADED CHEF'S KITCHEN w/ SOLID WOOD CABINETS, Drawer Base Cabinets, Double Convection Oven, Extended Breakfast/Beverage/Wine Bar CABINETS with dual-zone beverage cooler, and extra-large Island. The huge, luxurious owner’s suite with his-and-her(walk-in) closets + spa-like garden tub offers private relaxation anytime. UPDATED FLOORING includes easy-care bamboo hardwood flooring in all bedrooms, dining, and flex spaces with worry-free ceramic tile in main living and bathrooms. Enjoy your Private Outdoor Oasis & Entertaining Space on a 0.23-acre CONSERVATION LOT by unwinding on either of TWO PATIOS, gathering around the gas firepit or playing in the MASSIVE-FENCED BACKYARD complete with a majestic oak tree for shade and tranquility. Watch eagles soar from your FULLY AIR-CONDITIONED OVERSIZED Florida SUNROOM - your year-round haven for quiet mornings with coffee or epic evenings with family & friends! In the cooler months, entertain in your VAULTED open-concept living area with a WOOD-BURNING FIREPLACE that adjoins the Open Kitchen area. Monitor and Control your SMART HOME from anywhere using the smart thermostat, irrigation system, door lock, MyQ garage door, Ring cameras / alarm system and outdoor lighting. STAY SAFE in your STRONG house constructed of concrete block/stucco and STEEL FRAMED walls. Custom hurricane panels and brand new “no-test” 10-yr smoke detectors provide peace of mind. Enjoy Florida’s warm weather using the community pool, covered playground, scenic walking paths and nearby parks while being just minutes from all major highways. Just a short drive to UCF, Downtown Orlando, Waterford Lakes Shopping, MCO and Sandford airports and Orlando’s top attractions. Don’t miss out! Move-In Ready! This home is a rare find! Schedule your showing today!
Sold for $590,000
$590,000
10711 SUNRISE TERRACE DRIVE, ORLANDO, FL 32825
4beds
2,699sqft
Single Family Residence
Built in 2001
9,900 Square Feet Lot
$582,100 Zestimate®
$219/sqft
$2,983 Estimated rent
Home value
$582,100
$530,000 - $640,000
$2,983/mo
Zestimate® history
Owner options
List your home for rent
$2,983/mo
Rent Zestimate®
Find your next renter with Zillow Rental Manager. Plus, with online applications, you can quickly screen prospective tenants – for free.
$2,983/mo
Rent Zestimate®
Refinance and save
$4,322/mo
Est. payment
Refinancing to a lower rate could help reduce your monthly payments and save thousands over the life of the loan.
$4,322/mo
Est. payment
Explore your selling options
Work with a Zillow partner agent
Leverage their expertise and Zillow's premium Showcase listings to get your home seen by more buyers.
Get startedList with your own agent
Get your home in front of millions of buyers by listing it on Zillow.
Learn how to do itSell it yourself
Take full control of how buyers see your home on Zillow by listing For Sale by Owner (FSBO).
List your homeWhat's special
Two patiosBrand new roofCeramic tileMajestic oak treeWood-burning fireplaceSpa-like garden tubGas firepit
Zillow last checked:
Listing updated:
Listed by:
Stephen Hachey 813-642-6030,
FLAT FEE MLS REALTY 813-642-6030
Bought with:
Marilin Ospina, 3275272
FLORIDA REALTY INVESTMENTS
Source: Stellar MLS,MLS#: TB8370622 Originating MLS: Suncoast Tampa
Originating MLS: Suncoast Tampa
Facts & features
Interior
Bedrooms & bathrooms
- Bedrooms: 4
- Bathrooms: 3
- Full bathrooms: 3
Rooms
- Room types: Attic, Den/Library/Office, Family Room, Florida Room, Dining Room, Utility Room
Primary bedroom
- Features: Walk-In Closet(s)
- Level: First
- Area: 280 Square Feet
- Dimensions: 16x17.5
Bedroom 2
- Features: Built-in Closet
- Level: First
- Area: 143 Square Feet
- Dimensions: 13x11
Bedroom 3
- Features: Built-in Closet
- Level: First
- Area: 110 Square Feet
- Dimensions: 10x11
Bedroom 4
- Features: Built-in Closet
- Level: First
- Area: 100 Square Feet
- Dimensions: 10x10
Bathroom 1
- Level: First
- Area: 154 Square Feet
- Dimensions: 14x11
Bathroom 2
- Level: First
- Area: 56 Square Feet
- Dimensions: 7x8
Bathroom 3
- Level: First
- Area: 48 Square Feet
- Dimensions: 8x6
Dinette
- Level: First
- Area: 108 Square Feet
- Dimensions: 12x9
Dining room
- Level: First
- Area: 154 Square Feet
- Dimensions: 14x11
Florida room
- Level: First
- Area: 306 Square Feet
- Dimensions: 20x15.3
Foyer
- Level: First
- Area: 105 Square Feet
- Dimensions: 15x7
Kitchen
- Level: First
- Area: 234 Square Feet
- Dimensions: 13x18
Laundry
- Level: First
- Area: 42 Square Feet
- Dimensions: 7x6
Living room
- Level: First
- Area: 380 Square Feet
- Dimensions: 20x19
Office
- Level: First
- Area: 165 Square Feet
- Dimensions: 15x11
Heating
- Heat Pump
Cooling
- Central Air
Appliances
- Included: Bar Fridge, Convection Oven, Dishwasher, Disposal, Dryer, Electric Water Heater, Freezer, Ice Maker, Microwave, Range, Refrigerator, Washer, Water Softener
- Laundry: Inside, Laundry Room
Features
- Ceiling Fan(s), Dry Bar, Eating Space In Kitchen, High Ceilings, Kitchen/Family Room Combo, Open Floorplan, Solid Wood Cabinets, Split Bedroom, Stone Counters, Thermostat, Vaulted Ceiling(s), Walk-In Closet(s)
- Flooring: Bamboo, Ceramic Tile, Engineered Hardwood
- Windows: Blinds, Insulated Windows, Low Emissivity Windows, Shades, Shutters, Skylight(s)
- Has fireplace: Yes
- Fireplace features: Living Room, Wood Burning
Interior area
- Total structure area: 3,015
- Total interior livable area: 2,699 sqft
Property
Parking
- Total spaces: 2
- Parking features: Driveway, Garage Door Opener
- Attached garage spaces: 2
- Has uncovered spaces: Yes
- Details: Garage Dimensions: 22x18
Accessibility
- Accessibility features: Central Living Area
Features
- Levels: One
- Stories: 1
- Patio & porch: Enclosed, Patio
- Exterior features: Irrigation System, Lighting, Rain Gutters, Sidewalk, Storage
- Fencing: Fenced
- Has view: Yes
- View description: Trees/Woods
Lot
- Size: 9,900 Square Feet
- Features: Conservation Area, In County, Level, Sidewalk
- Residential vegetation: Oak Trees, Trees/Landscaped, Wooded
Details
- Additional structures: Shed(s)
- Parcel number: 042331186500450
- Zoning: P-D
- Special conditions: None
Construction
Type & style
- Home type: SingleFamily
- Property subtype: Single Family Residence
Materials
- Block, Metal Frame, Stucco
- Foundation: Slab
- Roof: Shingle
Condition
- New construction: No
- Year built: 2001
Utilities & green energy
- Sewer: Public Sewer
- Water: Public
- Utilities for property: BB/HS Internet Available, Cable Available, Electricity Connected, Fiber Optics, Public, Sewer Connected, Street Lights, Underground Utilities
Community & HOA
Community
- Features: Park, Playground, Pool, Sidewalks
- Security: Security System, Smoke Detector(s)
- Pet fee: $0 monthly
- Subdivision: CYPRESS SPGS PRCL R 42/143
HOA
- Has HOA: Yes
- Amenities included: Park, Playground, Pool
- Services included: Community Pool, Maintenance Grounds, Manager, Pool Maintenance, Recreational Facilities
- HOA fee: $77 monthly
- HOA name: Bono and Associates / Penny Macioszek
- HOA phone: 407-233-3560
- Second HOA name: Cypress Springs II Home Owners Association Inc.
- Second HOA phone: 407-233-3560
Location
- Region: Orlando
Financial & listing details
- Price per square foot: $219/sqft
- Tax assessed value: $435,256
- Annual tax amount: $5,058
- Date on market: 4/8/2025
- Cumulative days on market: 4 days
- Listing terms: Cash,Conventional,FHA,VA Loan
- Ownership: Fee Simple
- Total actual rent: 0
- Electric utility on property: Yes
- Road surface type: Paved
Price history
| Date | Event | Price |
|---|---|---|
| 5/12/2025 | Sold | $590,000-0.8%$219/sqft |
Source:  Stellar MLS #TB8370622 Report a problem Stellar MLS #TB8370622 Report a problem | ||
| 4/12/2025 | Pending sale | $595,000$220/sqft |
Source: Stellar MLS #TB8370622 Report a problem | ||
| 4/8/2025 | Listed for sale | $595,000+74%$220/sqft |
Source: Stellar MLS #TB8370622 Report a problem | ||
| 9/24/2019 | Sold | $342,000-2%$127/sqft |
Source: Public Record Report a problem | ||
| 7/29/2019 | Listed for sale | $349,000$129/sqft |
Source: FLORIDA RELOCATION R.E #O5798292 Report a problem | ||
| 7/29/2019 | Pending sale | $349,000$129/sqft |
Source: FLORIDA RELOCATION R.E #O5798292 Report a problem | ||
| 7/16/2019 | Listed for sale | $349,000+66.1%$129/sqft |
Source: FLORIDA RELOCATION R.E #O5798292 Report a problem | ||
| 6/2/2001 | Sold | $210,100$78/sqft |
Source: Public Record Report a problem | ||
Public tax history
| Year | Property taxes | Tax assessment |
|---|---|---|
| 2024 | $5,058 +7.6% | $319,036 +3% |
| 2023 | $4,701 +4% | $309,744 +3% |
| 2022 | $4,521 +1.5% | $300,722 +3% |
| 2021 | $4,454 +0.2% | $291,963 +0.8% |
| 2020 | $4,447 +66.1% | $289,723 +63.5% |
| 2019 | $2,678 +0.9% | $177,196 +1.9% |
| 2018 | $2,654 | $173,892 -29.3% |
| 2017 | $2,654 +2.3% | $245,998 +2.8% |
| 2016 | $2,594 +1.6% | $239,221 +6% |
| 2015 | $2,553 -4.4% | $225,759 +7.1% |
| 2014 | $2,672 +2.7% | $210,864 +12.4% |
| 2013 | $2,601 +0.8% | $187,643 +17.9% |
| 2012 | $2,580 -2.2% | $159,202 -2.1% |
| 2011 | $2,640 -4.8% | $162,573 -7.1% |
| 2010 | $2,772 | $175,042 -15.8% |
| 2009 | -- | $207,776 -25.5% |
| 2008 | $3,102 -2.4% | $279,062 -12.3% |
| 2007 | $3,178 -5.7% | $318,287 +9.8% |
| 2006 | $3,371 +1.4% | $289,797 +39.8% |
| 2005 | $3,327 +3.3% | $207,251 +12.3% |
| 2004 | $3,222 +2.8% | $184,495 +2.1% |
| 2003 | $3,135 +3% | $180,756 +3.6% |
| 2002 | $3,045 +198.6% | $174,417 +336% |
| 2001 | $1,020 | $40,000 |
Find assessor info on the county website
Neighborhood: Alafaya
Nearby homes
- $621,3005 bd3 ba3.3k sqft10717 Sunrise Terrace Dr, Orlando, FL 32825Off Market
- $521,7004 bd3 ba2.3k sqft10705 Sunrise Terrace Dr, Orlando, FL 32825Off Market
- $523,3004 bd3 ba2.3k sqft10725 Sunrise Terrace Dr, Orlando, FL 32825Off Market
- $548,7005 bd3 ba2.8k sqft10639 Sunrise Terrace Dr, Orlando, FL 32825Off Market
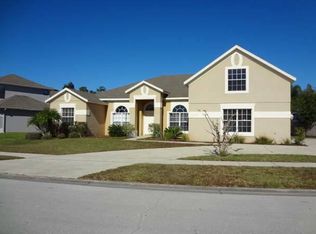
- $601,6004 bd3 ba2.9k sqft10718 Sunrise Terrace Dr, Orlando, FL 32825Off Market
- $584,0005 bd3 ba2.8k sqft10724 Sunrise Terrace Dr, Orlando, FL 32825Off Market
- $560,9004 bd3 ba2.7k sqft10731 Sunrise Terrace Dr, Orlando, FL 32825Off Market
- $531,4004 bd3 ba2.3k sqft10619 Spring Hammock Way, Orlando, FL 32825Off Market
Nearby schools
GreatSchools rating
- 9/10Cypress Springs Elementary SchoolGrades: PK-5Distance: 0.7 mi
- 6/10Legacy Middle SchoolGrades: 6-8Distance: 2.3 mi
- 4/10University High SchoolGrades: 9-12Distance: 4.5 mi
Get a cash offer in 3 minutes
Find out how much your home could sell for in as little as 3 minutes with a no-obligation cash offer.
Estimated market value
$582,100
Get a cash offer in 3 minutes
Find out how much your home could sell for in as little as 3 minutes with a no-obligation cash offer.
Estimated market value
$582,100
- Florida
- Orange County
- Orlando
- 32825
- Alafaya
- 10711 SUNRISE TERRACE DRIVE
Nearby cities
Nearby neighborhoods
Nearby zip codes
Other Orlando Topics
