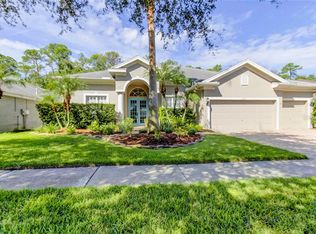
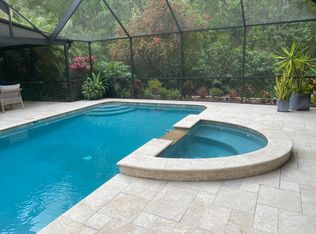
Welcome to this exceptional Westchase residence, a beautifully designed 4-bedroom, 3-bath split floor plan home complete with a 3-car garage and located in one of Tampa’s most coveted master-planned communities. As you step through the covered front entry, you’re greeted by a bright, fluid living space enhanced by 10-foot ceilings, expansive windows, and rich bamboo flooring. The chef inspired kitchen is sure to impress with solid oak cabinetry, granite countertops, a convenient pantry, and a versatile butterfly island—perfect for cooking, gathering, or entertaining. The luxurious primary suite is a true retreat, offering a spa-like en suite bathroom with a Jacuzzi soaking tub, dual-sink vanity, separate shower, and a spacious walk-in closet. The split-plan layout provides privacy for family or guests, with additional bedrooms and baths thoughtfully positioned throughout the home. Step outside to your own private oasis—a screened lanai overlooking a serene Koi pond and lush, tranquil views. This premium lot backs directly to the Westchase Land Management Preserve, offering peace, privacy, and a rare natural backdrop. Residents of Westchase enjoy resort-style amenities including two community pools, tennis courts, playgrounds, walking and biking trails, and a vibrant calendar of community events. Situated in the heart of Westchase, this home offers unbeatable convenience—just minutes to Tampa International Airport, top-rated shopping, local restaurants and bars, and world renowned Gulf beaches. This is Florida living at its finest—don’t miss your chance to own this stunning home in one of Tampa’s most desirable communities!
Sold for $610,000
$610,000
10711 TAVISTOCK DRIVE, TAMPA, FL 33626
4beds
2,183sqft
Single Family Residence
Built in 1998
9,100 Square Feet Lot
$593,800 Zestimate®
$279/sqft
$3,544 Estimated rent
Home value
$593,800
$564,000 - $623,000
$3,544/mo
Zestimate® history
Owner options
List your home for rent
$3,544/mo
Rent Zestimate®
Find your next renter with Zillow Rental Manager. Plus, with online applications, you can quickly screen prospective tenants – for free.
$3,544/mo
Rent Zestimate®
Refinance and save
$4,232/mo
Est. payment
Refinancing to a lower rate could help reduce your monthly payments and save thousands over the life of the loan.
$4,232/mo
Est. payment
Explore your selling options
Work with a Zillow partner agent
Leverage their expertise and Zillow's premium Showcase listings to get your home seen by more buyers.
Get startedList with your own agent
Get your home in front of millions of buyers by listing it on Zillow.
Learn how to do itSell it yourself
Take full control of how buyers see your home on Zillow by listing For Sale by Owner (FSBO).
List your homeWhat's special
Serene koi pondScreened lanaiSplit-plan layout provides privacyExpansive windowsGranite countertopsVersatile butterfly islandChef inspired kitchen
Zillow last checked:
Listing updated:
Listed by:
Monica Gura Hornyak 813-857-3279,
MARK SPAIN REAL ESTATE 855-299-7653,
J Scott Jones 205-902-3584,
MARK SPAIN REAL ESTATE
Bought with:
Julieth Frencher Rodriguez, 3602472
AVENUE HOMES LLC
Source: Stellar MLS,MLS#: O6362497 Originating MLS: Orlando Regional
Originating MLS: Orlando Regional
Facts & features
Interior
Bedrooms & bathrooms
- Bedrooms: 4
- Bathrooms: 3
- Full bathrooms: 3
Primary bedroom
- Features: Walk-In Closet(s)
- Level: First
Kitchen
- Level: First
Living room
- Level: First
Heating
- Central, Natural Gas
Cooling
- Central Air
Appliances
- Included: Dishwasher, Gas Water Heater, Microwave, Range, Refrigerator
- Laundry: Electric Dryer Hookup, Laundry Room, Washer Hookup
Features
- Ceiling Fan(s)
- Flooring: Bamboo, Carpet
- Doors: Sliding Doors
- Has fireplace: No
Interior area
- Total structure area: 3,025
- Total interior livable area: 2,183 sqft
Property
Parking
- Total spaces: 3
- Parking features: Garage - Attached
- Attached garage spaces: 3
Features
- Levels: One
- Stories: 1
Lot
- Size: 9,100 Square Feet
Details
- Parcel number: U16281705N00000700028.0
- Zoning: PD
- Special conditions: None
Construction
Type & style
- Home type: SingleFamily
- Property subtype: Single Family Residence
Materials
- Stucco
- Foundation: Slab
- Roof: Shingle
Condition
- New construction: No
- Year built: 1998
Utilities & green energy
- Sewer: Public Sewer
- Water: Public
- Utilities for property: Public
Community & HOA
Community
- Features: Deed Restrictions, Golf, Irrigation-Reclaimed Water, Park, Playground, Pool, Sidewalks, Tennis Court(s)
- Pet fee: $0 monthly
- Subdivision: WESTCHASE SEC 375
HOA
- Has HOA: Yes
- Services included: Other
- HOA fee: $35 monthly
- HOA name: Inframark
- HOA phone: 813-926-6404
Location
- Region: Tampa
Financial & listing details
- Price per square foot: $279/sqft
- Tax assessed value: $562,359
- Annual tax amount: $5,142
- Date on market: 11/21/2025
- Cumulative days on market: 56 days
- Listing terms: Cash,Conventional,VA Loan
- Ownership: Fee Simple
- Total actual rent: 0
- Road surface type: Paved
Price history
| Date | Event | Price |
|---|---|---|
| 2/19/2026 | Sold | $610,000$279/sqft |
Source:  Stellar MLS #O6362497 Report a problem Stellar MLS #O6362497 Report a problem | ||
| 1/20/2026 | Pending sale | $610,000$279/sqft |
Source: Stellar MLS #O6362497 Report a problem | ||
| 1/8/2026 | Price change | $610,000-1.6%$279/sqft |
Source: Stellar MLS #O6362497 Report a problem | ||
| 11/21/2025 | Listed for sale | $620,000$284/sqft |
Source: Stellar MLS #O6362497 Report a problem | ||
| 10/17/2025 | Sold | $620,000+5.1%$284/sqft |
Source: Public Record Report a problem | ||
| 8/31/2022 | Listing removed | -- |
Source: Stellar MLS #U8165294 Report a problem | ||
| 8/4/2022 | Price change | $590,000-7.8%$270/sqft |
Source: Stellar MLS #U8165294 Report a problem | ||
| 7/14/2022 | Price change | $639,900-3%$293/sqft |
Source: Stellar MLS #U8165294 Report a problem | ||
| 6/20/2022 | Price change | $660,000-4.3%$302/sqft |
Source: Stellar MLS #U8165294 Report a problem | ||
| 6/7/2022 | Listed for sale | $690,000+274.4%$316/sqft |
Source: Stellar MLS #U8165294 Report a problem | ||
| 6/25/1998 | Sold | $184,300$84/sqft |
Source: Public Record Report a problem | ||
Public tax history
| Year | Property taxes | Tax assessment |
|---|---|---|
| 2025 | $5,508 +7.1% | $261,440 +2.9% |
| 2024 | $5,142 +4.1% | $254,072 +3% |
| 2023 | $4,940 +7.2% | $246,672 +3% |
| 2022 | $4,609 +1.9% | $239,487 +3% |
| 2021 | $4,524 +2.1% | $232,512 +1.4% |
| 2020 | $4,432 +2.6% | $229,302 +2.3% |
| 2019 | $4,320 | $224,147 +1.9% |
| 2018 | $4,320 +1.3% | $219,968 -36.9% |
| 2017 | $4,264 +1.2% | $348,708 +65.3% |
| 2016 | $4,214 -10.3% | $211,013 +0.7% |
| 2015 | $4,701 -2.3% | $209,546 +0.8% |
| 2014 | $4,811 | $207,883 +1.5% |
| 2013 | $4,811 +2.9% | $204,811 +1.7% |
| 2012 | $4,675 +1.8% | $201,387 +3% |
| 2011 | $4,592 +2.3% | $195,521 +1.5% |
| 2010 | $4,486 +1.3% | $192,632 +2.7% |
| 2009 | $4,429 -2.5% | $187,568 +0.1% |
| 2008 | $4,542 -4.1% | $187,381 +3% |
| 2007 | $4,735 -4.4% | $181,923 +5.1% |
| 2006 | $4,953 +0.4% | $173,026 +3% |
| 2005 | $4,935 | $167,986 +3% |
| 2004 | -- | $163,093 +1.9% |
| 2003 | -- | $160,052 +2.4% |
| 2002 | -- | $156,301 +1.6% |
| 2001 | -- | $153,840 -2.6% |
| 2000 | $4,450 | $157,955 |
Find assessor info on the county website
Neighborhood: The Fords
Nearby homes
- $837,3005 bd3 ba2.6k sqft10709 Tavistock Dr, Tampa, FL 33626Off Market
- $985,2005 bd3 ba3k sqft10713 Tavistock Dr, Tampa, FL 33626Off Market
- $675,0004 bd2 ba2.3k sqft10707 Tavistock Dr, Tampa, FL 33626Off Market
- $699,0004 bd2 ba2.3k sqft10715 Tavistock Dr, Tampa, FL 33626Off Market

- $686,6004 bd2 ba2.3k sqft10710 Tavistock Dr, Tampa, FL 33626Off Market
- $705,6004 bd3 ba2.3k sqft10712 Tavistock Dr, Tampa, FL 33626Off Market
- $858,0005 bd3 ba2.6k sqft10708 Tavistock Dr, Tampa, FL 33626Sold
- $669,6004 bd3 ba2.1k sqft10705 Tavistock Dr, Tampa, FL 33626Off Market
Nearby schools
GreatSchools rating
- 9/10Westchase Elementary SchoolGrades: PK-5Distance: 0.9 mi
- 3/10Davidsen Middle SchoolGrades: 6-8Distance: 0.6 mi
- 6/10Alonso High SchoolGrades: 9-12Distance: 2 mi
Get a cash offer in 3 minutes
Find out how much your home could sell for in as little as 3 minutes with a no-obligation cash offer.
Estimated market value
$593,800
Get a cash offer in 3 minutes
Find out how much your home could sell for in as little as 3 minutes with a no-obligation cash offer.
Estimated market value
$593,800
- Florida
- Hillsborough County
- Westchase
- 33626
- The Fords
- 10711 TAVISTOCK DRIVE
Nearby cities
Nearby neighborhoods
Nearby zip codes
Other Westchase Topics
