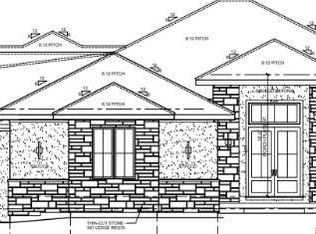
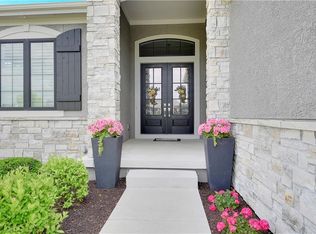
This DREAMHOME is all dressed-up and move-in ready! Here is the GlenEagles opportunity you have waited for. Gorgeous NEW HOME built by Doyle Construction in favorite GLENEAGLES COMMUNITY! The exciting, new Arcadia expanded plan says WOW from the moment you enter. The open and airy first-floor includes all the most-wanted features for 2025, including state-of-the-art CHEF'S KITCHEN with island, walk-in pantry, lockers in mudroom entry. Private PRIMARY BEDROOM SUITE with luxurious bath, mega-walk-in closet. UPSTAIRS: discover 3 additional spacious bedrooms + sturdy/play loft. AMENITIES include 3-car garage, ambient lighting, irrigation, energy-efficient zoned HVAC. Wait 'til you see the amazing covered deck & extensive landscaping. NOTE:LOWER-LEVEL PLAN IS FOR FUTURE FINISH. FAST POSSESSION! You can still build your NEW HOME IN NEW Phases of this special neighborhood, but you must act fast. Enjoy best location, lavish homes and estate-sized lots. Standards are high and quality is of the utmost importance, from plot plans and floor plans to paint colors and materials, every detail counts. The signature BRONZE EAGLE at the boulevard entrance greets all who enter this special Matt Adam community. Residents enjoy a community pool, cabana, and NEW amenity park with pickleball/sports court and playground. Finest Blue Valley Schools. All dressed up and MOVE-IN-READY! (*note taxes to be assessed)
Sold
Price Unknown
10711 W 142nd Ter, Overland Park, KS 66221
4beds
3,300sqft
Single Family Residence
Built in 2025
0.35 Acres Lot
$1,275,300 Zestimate®
$--/sqft
$5,567 Estimated rent
Home value
$1,275,300
$1.19M - $1.38M
$5,567/mo
Zestimate® history
Owner options
List your home for rent
$5,567/mo
Rent Zestimate®
Find your next renter with Zillow Rental Manager. Plus, with online applications, you can quickly screen prospective tenants – for free.
$5,567/mo
Rent Zestimate®
Refinance and save
$2,000/mo
Est. payment
Refinancing to a lower rate could help reduce your monthly payments and save thousands over the life of the loan.
$2,000/mo
Est. payment
Explore your selling options
Work with a Zillow partner agent
Leverage their expertise and Zillow's premium Showcase listings to get your home seen by more buyers.
Get startedList with your own agent
Get your home in front of millions of buyers by listing it on Zillow.
Learn how to do itSell it yourself
Take full control of how buyers see your home on Zillow by listing For Sale by Owner (FSBO).
List your homeWhat's special
Lockers in mudroom entryPrivate primary bedroom suiteLuxurious bathAmazing covered deckExtensive landscapingWalk-in pantryMega-walk-in closet
Zillow last checked:
Listing updated:
Listed by:
Suzy Goldstein 816-589-8309,
BHG Kansas City Homes,
Erich Goldstein 913-558-2722,
BHG Kansas City Homes
Bought with:
Maggie Harrison, SP00239576
Real Broker, LLC
Source: Heartland MLS as distributed by MLS GRID,MLS#: 2530504
Facts & features
Interior
Bedrooms & bathrooms
- Bedrooms: 4
- Bathrooms: 5
- Full bathrooms: 4
- 1/2 bathrooms: 1
Primary bedroom
- Level: First
- Dimensions: 15 x 16
Bedroom 2
- Level: Second
- Dimensions: 15 x 17
Bedroom 3
- Level: Second
- Dimensions: 11 x 11
Bedroom 4
- Level: Second
- Dimensions: 11 x 13
Primary bathroom
- Level: First
- Dimensions: 12 x 18
Dining room
- Level: First
- Dimensions: 14 x 10
Kitchen
- Level: First
- Dimensions: 13 x 17
Laundry
- Level: First
- Dimensions: 8 x 10
Office
- Level: First
- Dimensions: 12 x 10
Heating
- Forced Air, Zoned
Cooling
- Electric, Zoned
Appliances
- Laundry: Main Level, Upper Level
Features
- Flooring: Wood
- Basement: Concrete,Interior Entry,Unfinished
- Number of fireplaces: 1
- Fireplace features: Living Room
Interior area
- Total structure area: 3,300
- Total interior livable area: 3,300 sqft
- Finished area above ground: 3,300
- Finished area below ground: 0
Property
Parking
- Total spaces: 3
- Parking features: Attached, Garage Door Opener
- Attached garage spaces: 3
Lot
- Size: 0.35 Acres
Details
- Parcel number: NP86060000 0108
Construction
Type & style
- Home type: SingleFamily
- Architectural style: Traditional
- Property subtype: Single Family Residence
Materials
- Board & Batten Siding, Stone Trim
- Roof: Composition
Condition
- Under Construction
- New construction: Yes
- Year built: 2025
Details
- Builder name: Doyle Construction C
Utilities & green energy
- Sewer: Public Sewer
- Water: Public
Green energy
- Energy efficient items: Thermostat
Community & HOA
Community
- Security: Smoke Detector(s)
- Subdivision: The Estates of Gleneagles
HOA
- Has HOA: Yes
- Amenities included: Other, Play Area, Pool
- Services included: All Amenities, Curbside Recycle, Management, Trash
- HOA fee: $2,000 annually
- HOA name: GlenEagles HOA
Location
- Region: Overland Park
Financial & listing details
- Tax assessed value: $1,068,500
- Annual tax amount: $12,664
- Date on market: 2/21/2025
- Listing terms: Cash,Conventional
- Ownership: Private
- Road surface type: Paved
Price history
| Date | Event | Price |
|---|---|---|
| 5/19/2025 | Sold | -- |
Source:  Heartland MLS as distributed by MLS GRID #2530504 Report a problem Heartland MLS as distributed by MLS GRID #2530504 Report a problem | ||
| 4/23/2025 | Pending sale | $1,159,000$351/sqft |
Source: Heartland MLS as distributed by MLS GRID #2530504 Report a problem | ||
| 2/21/2025 | Listed for sale | $1,159,000+728.2%$351/sqft |
Source: Heartland MLS as distributed by MLS GRID #2530504 Report a problem | ||
| 1/1/2023 | Listing removed | -- |
Source: Heartland MLS as distributed by MLS GRID #2301786 Report a problem | ||
| 3/1/2022 | Price change | $139,950+12%$42/sqft |
Source: Heartland MLS as distributed by MLS GRID #2301786 Report a problem | ||
| 2/1/2021 | Listed for sale | $124,950$38/sqft |
Source: Heartland MLS as distributed by MLS GRID #2301786 Report a problem | ||
Public tax history
| Year | Property taxes | Tax assessment |
|---|---|---|
| 2025 | $12,664 +164.8% | $122,878 +159.8% |
| 2024 | $4,782 +105.5% | $47,300 +126.3% |
| 2023 | $2,326 +37.3% | $20,905 +42.9% |
| 2022 | $1,695 | $14,634 -24.3% |
| 2021 | -- | $19,336 +71.3% |
| 2020 | $1,399 | $11,287 +45.8% |
| 2019 | -- | $7,740 |
Find assessor info on the county website
Neighborhood: 66221
Nearby homes
- $--4 bd5 ba4.5k sqft10612 W 141st St, Overland Park, KS 66221Sold
- $--5 bd4 ba4k sqft10715 W 142nd Ter, Overland Park, KS 66221Sold
- $--4 bd4 ba3.1k sqft10674 W 142nd Ter, Overland Park, KS 66221Sold

- $--4 bd5 ba3.4k sqft10710 W 142nd Ter, Overland Park, KS 66221Sold
- $1,222,8004 bd5 ba3.3k sqft10703 W 142nd Ter, Overland Park, KS 66221Off Market
- $--5 bd5 ba4.3k sqft10707 W 142nd Ter, Overland Park, KS 66221Sold
- $1,133,5004 bd5 ba3.3k sqft10703 W 142nd Ter, Overland Park, KS 66211Off Market
- $1,441,8004 bd5 ba3.3k sqft10801 W 142nd St, Overland Park, KS 66221Off Market
Nearby schools
GreatSchools rating
- 8/10Harmony Elementary SchoolGrades: K-5Distance: 0.7 mi
- 9/10Harmony Middle SchoolGrades: 6-8Distance: 0.5 mi
- 9/10Blue Valley Northwest High SchoolGrades: 9-12Distance: 1.3 mi
Schools provided by the listing agent
- Elementary: Harmony
- Middle: Harmony
- High: Blue Valley NW
Source: Heartland MLS as distributed by MLS GRID. This data may not be complete. We recommend contacting the local school district to confirm school assignments for this home.
Get a cash offer in 3 minutes
Find out how much your home could sell for in as little as 3 minutes with a no-obligation cash offer.
Estimated market value
$1,275,300
Get a cash offer in 3 minutes
Find out how much your home could sell for in as little as 3 minutes with a no-obligation cash offer.
Estimated market value
$1,275,300
- Kansas
- Johnson County
- Overland Park
- 66221
- 10711 W 142nd Ter
Nearby cities
Nearby neighborhoods
Nearby zip codes
Other Overland Park Topics
