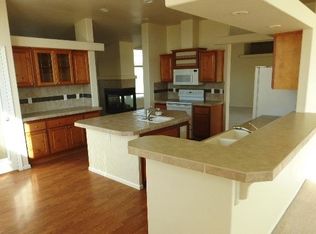
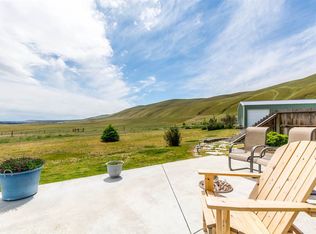
MLS 287109 Spacious 4-bedroom, 2-bath, 2,130 SF manufactured home on 2.5 usable acres with sweeping views of Candy Mountain, Badger and the Horse Heaven Hills. This one-owner home offers a thoughtful floor plan with two living areas, open kitchen/living/dining and a split-bedroom layout for privacy. The large, country kitchen features a big picture window to take in the views, an island with storage, spacious corner pantry and slider to front patio for easy indoor-outdoor living. The primary suite includes two walk-in closets, dual vanities for personal space, a soaker tub and separate shower. The 1,200 SF fully insulated shop is a standout, with a metal roof, separate electrical panel, loft storage, plumbing for a toilet, two 10’ electric garage doors and exterior RV electrical hookup. HVAC was updated in 2019 and professionally serviced annually. Nearly the entire property is fenced and offers incredible parking options for vehicles, toys, RV and more. HOA covers road maintenance only. More pictures coming soon.
Sold for $435,900
$435,900
10711 W Yakitat Pl, Benton City, WA 99320
4beds
2,130sqft
Manufactured Home
Built in 2004
2.5 Acres Lot
$435,000 Zestimate®
$205/sqft
$2,267 Estimated rent
Home value
$435,000
$409,000 - $465,000
$2,267/mo
Zestimate® history
Owner options
List your home for rent
$2,267/mo
Rent Zestimate®
Find your next renter with Zillow Rental Manager. Plus, with online applications, you can quickly screen prospective tenants – for free.
$2,267/mo
Rent Zestimate®
Refinance and save
$2,678/mo
Est. payment
Refinancing to a lower rate could help reduce your monthly payments and save thousands over the life of the loan.
$2,678/mo
Est. payment
Explore your selling options
Work with a Zillow partner agent
Leverage their expertise and Zillow's premium Showcase listings to get your home seen by more buyers.
Get startedList with your own agent
Get your home in front of millions of buyers by listing it on Zillow.
Learn how to do itSell it yourself
Take full control of how buyers see your home on Zillow by listing For Sale by Owner (FSBO).
List your homeWhat's special
Loft storageDual vanitiesSoaker tubSeparate showerBig picture windowThoughtful floor planPlumbing for a toilet
Zillow last checked:
Listing updated:
Listed by:
Shannon Jones 509-254-3447,
Berkshire Hathaway Hm Serv Central WA Real Estate
Bought with:
Skyler Cantrell, 25015288
Berkshire Hathaway Hm Serv Central WA Real Estate
Source: PACMLS,MLS#: 287109
Facts & features
Interior
Bedrooms & bathrooms
- Bedrooms: 4
- Bathrooms: 2
- Full bathrooms: 2
Heating
- Heat Pump
Cooling
- Central Air, Heat Pump
Appliances
- Included: Dishwasher, Dryer, Disposal, Microwave, Range/Oven, Refrigerator, Washer, Water Heater
Features
- Raised Ceiling(s), Vaulted Ceiling(s), Ceiling Fan(s)
- Flooring: Carpet, Laminate
- Windows: Double Pane Windows, Windows - Vinyl, Drapes/Curtains/Blinds, Skylight(s)
- Basement: None
- Has fireplace: No
Interior area
- Total structure area: 2,130
- Total interior livable area: 2,130 sqft
Property
Parking
- Total spaces: 2
- Parking features: Detached, 2 car, Garage Door Opener, Off Street, RV Parking - Open, See Remarks
- Garage spaces: 2
Features
- Levels: 1 Story
- Stories: 1
- Patio & porch: Patio/Open
- Exterior features: Lighting
- Fencing: Fenced
- Has view: Yes
Lot
- Size: 2.5 Acres
- Features: Animals Allowed, Located in County, Plat Map - Recorded, Terraced Yard, Corner Lot
Details
- Additional structures: Shop
- Parcel number: 114964012782003
- Zoning description: Single Family R
Construction
Type & style
- Home type: MobileManufactured
- Property subtype: Manufactured Home
Materials
- Concrete Board
- Foundation: Concrete, Crawl Space, Tie Downs FHA/VA
- Roof: Comp Shingle
Condition
- Existing Construction (Not New)
- New construction: No
- Year built: 2004
Utilities & green energy
- Sewer: Septic - Installed
- Water: Shared Well
Community & HOA
Community
- Subdivision: None/na
HOA
- Has HOA: Yes
Location
- Region: Benton City
Financial & listing details
- Price per square foot: $205/sqft
- Tax assessed value: $390,470
- Annual tax amount: $3,043
- Date on market: 10/20/2025
- Listing terms: Cash,Conventional,FHA,USDA Loan,VA Loan
- Electric utility on property: Yes
- Road surface type: Paved
- Body type: Double Wide
Price history
| Date | Event | Price |
|---|---|---|
| 10/17/2025 | Sold | $435,900-10.9%$205/sqft |
Source:  PACMLS #287109 Report a problem PACMLS #287109 Report a problem | ||
| 9/17/2025 | Pending sale | $489,000$230/sqft |
Source: PACMLS #287109 Report a problem | ||
| 9/2/2025 | Listed for sale | $489,000$230/sqft |
Source: PACMLS #287109 Report a problem | ||
Public tax history
| Year | Property taxes | Tax assessment |
|---|---|---|
| 2024 | $3,044 +57.4% | $390,470 +63.1% |
| 2023 | $1,934 -8.2% | $239,370 +4.1% |
| 2022 | $2,106 -6.4% | $229,890 +6.6% |
| 2021 | $2,251 +15.1% | $215,650 +2.3% |
| 2020 | $1,956 -18.6% | $210,900 |
| 2019 | $2,404 -2.6% | $210,900 -4.3% |
| 2018 | $2,467 +13.1% | $220,390 +40.4% |
| 2017 | $2,182 +2% | $156,990 |
| 2016 | $2,140 | $156,990 |
| 2015 | $2,140 -0.3% | $156,990 |
| 2014 | $2,147 | $156,990 |
| 2013 | $2,147 | $156,990 |
| 2012 | -- | $156,990 +9.6% |
| 2011 | -- | $143,210 |
| 2010 | -- | $143,210 |
| 2009 | -- | $143,210 |
| 2008 | -- | -- |
| 2007 | -- | -- |
| 2006 | -- | -- |
Find assessor info on the county website
Neighborhood: 99320
Nearby homes
- $496,000-- bd-- ba2.8k sqft11503 W Yakitat Pl, Benton City, WA 99320Off Market
- $722,2004 bd3 ba2.5k sqft9414 Yakitat, Benton City, WA 99320Off Market
- $874,8004 bd2 ba2.4k sqft30006 N 107th Pr NW, Benton City, WA 99320Off Market
- $561,9003 bd2 ba2.2k sqft29903 N 107th Pr NW, Benton City, WA 99320Off Market
- $572,500-- bd-- ba2.6k sqft11608 W Yakitat Pl, Benton City, WA 99320Off Market
- $806,000-- bd-- ba2.3k sqft9414 W Yakitat Pl, Benton City, WA 99320Off Market
- $749,0004 bd3 ba2.5k sqft10706 W Yakitat Pl, Benton City, WA 99320Sold
- $450,2002 bd2 ba1.4k sqft11804 W Yakitat Pl, Benton City, WA 99320Off Market
Nearby schools
GreatSchools rating
- 3/10Kiona-Benton City ElementaryGrades: PK-5Distance: 1.6 mi
- 2/10Kiona-Benton City Middle SchoolGrades: 6-8Distance: 1.6 mi
- 2/10Kiona-Benton City High SchoolGrades: 9-12Distance: 1.7 mi
Sell for more on Zillow
Get a Zillow Showcase℠ listing at no additional cost and you could sell for .
$435,000
2% more
+$8,700
With Zillow Showcase(estimated)
$443,700
- Washington
- Benton County
- Benton City
- 99320
- 10711 W Yakitat Pl
Nearby cities
Nearby zip codes
Other Benton City Topics
