Brand NEW ROOF COMING soon! This immaculately maintained home is being offered TURNKEY furnished and is truly MOVE-IN-READY! Upon entering through the glass double front doors, you are welcomed by sparkling lake and wide golf course views. Southern exposure fills this home with spectacular natural light, and the lofty ceilings provide an open and airy atmosphere throughout. A neutral, spa-like color palette flows throughout this impeccably maintained 4 bedroom, 3 bathroom home. The spacious kitchen boasts ample countertop space, an island with a secondary prep sink, a pantry, breakfast bar and eat-in kitchen space. The floorplan features four generously sized bedrooms, with a split-bedroom design that ensures privacy and space for all. Pocketing lanai sliders open from the family room to seamlessly blend indoor/outdoor living. The oversized and extended screened lanai offers 2 separate covered seating areas & the large free-form, resort-like pool/spa is the pinnacle of this tropical oasis. Recent updates/improvements include a whole-house water softener system, newer HVAC, refrigerator, water heater and washer/dryer. Member-owned Shadow Wood Country Club offers 54 holes of championship golf, 2 clubhouses, 9 Har Tru tennis courts, bocce, outdoor fire pits, access to a private beach club, fitness center, full-service spa, pickle ball, and private restaurant. A brand new Lifestyle Amenity Center will add 2 resort-style pools with zero-depth entry, lap lanes and a dedicated children’s pool. Estimated completion is 2026, and this amazing facility will also offer a poolside restaurant & bar, 6 indoor pickleball courts, new racquet pro shop and a grab & go café, further solidifying Shadow Wood as a premier destination for luxury living and recreation.
Sold for $1,015,000
$1,015,000
10711 Wintercress DR, ESTERO, FL 34135
4beds
2,579sqft
Single Family Residence
Built in 2005
0.26 Acres Lot
$973,700 Zestimate®
$394/sqft
$9,073 Estimated rent
Home value
$973,700
$857,000 - $1.10M
$9,073/mo
Zestimate® history
Owner options
List your home for rent
$9,073/mo
Rent Zestimate®
Find your next renter with Zillow Rental Manager. Plus, with online applications, you can quickly screen prospective tenants – for free.
$9,073/mo
Rent Zestimate®
Refinance and save
$17,768/mo
Est. payment
Refinancing to a lower rate could help reduce your monthly payments and save thousands over the life of the loan.
$17,768/mo
Est. payment
Explore your selling options
Work with a Zillow partner agent
Leverage their expertise and Zillow's premium Showcase listings to get your home seen by more buyers.
Get startedList with your own agent
Get your home in front of millions of buyers by listing it on Zillow.
Learn how to do itSell it yourself
Take full control of how buyers see your home on Zillow by listing For Sale by Owner (FSBO).
List your homeWhat's special
Pocketing lanai slidersBreakfast barSplit-bedroom designLofty ceilingsSouthern exposureSpacious kitchenNeutral spa-like color palette
Zillow last checked:
Listing updated:
Listed by:
Alexis Martin 239-776-1210,
Compass Florida LLC
Bought with:
Alexis Martin
Compass Florida LLC
Source: SWFLMLS,MLS#: 225026015 Originating MLS: Naples
Originating MLS: NaplesFacts & features
Interior
Bedrooms & bathrooms
- Bedrooms: 4
- Bathrooms: 3
- Full bathrooms: 3
Rooms
- Room types: Family Room, Screened Lanai/Porch
Bedroom
- Features: Split Bedrooms
Dining room
- Features: Breakfast Bar, Eat-in Kitchen, Formal
Kitchen
- Features: Built-In Desk, Island, Pantry
Heating
- Central
Cooling
- Ceiling Fan(s), Central Air
Appliances
- Included: Electric Cooktop, Dishwasher, Disposal, Dryer, Microwave, Range, Refrigerator/Freezer, Reverse Osmosis, Self Cleaning Oven, Washer
- Laundry: Inside, Laundry Tub
Features
- Foyer, Laundry Tub, Pantry, Tray Ceiling(s), Walk-In Closet(s), Window Coverings, Family Room, Laundry in Residence, Screened Lanai/Porch
- Flooring: Carpet, Tile
- Windows: Window Coverings, Shutters - Manual
- Has fireplace: No
Interior area
- Total structure area: 3,145
- Total interior livable area: 2,579 sqft
Property
Parking
- Total spaces: 2
- Parking features: Attached
- Attached garage spaces: 2
Features
- Stories: 1
- Patio & porch: Deck, Screened Lanai/Porch
- Has private pool: Yes
- Pool features: Community, In Ground, Concrete, Equipment Stays, Electric Heat
- Has spa: Yes
- Spa features: Community, In Ground, Concrete, Equipment Stays, Heated
- Has view: Yes
- View description: Golf Course, Lake
- Has water view: Yes
- Water view: Lake
- Waterfront features: Lake
- Frontage type: Lakefront
Lot
- Size: 0.26 Acres
- Features: Regular
Details
- Additional structures: Tennis Court(s)
- Parcel number: 024725E226000.0190
- Zoning: MPD
Construction
Type & style
- Home type: SingleFamily
- Architectural style: Ranch
- Property subtype: Single Family Residence
Materials
- Block, Stucco
- Foundation: Concrete Block
- Roof: Tile
Condition
- New construction: No
- Year built: 2005
Utilities & green energy
- Water: Central
Community & HOA
Community
- Features: Clubhouse, Park, Pool, Fitness Center, Golf, Restaurant, Sidewalks, Street Lights, Tennis Court(s), Gated
- Security: Smoke Detector(s), Gated Community
- Subdivision: WOODMONT
HOA
- Has HOA: Yes
- Amenities included: Basketball Court, Beach - Private, Beach Club Available, Bike And Jog Path, Business Center, Clubhouse, Park, Pool, Spa/Hot Tub, Fitness Center, Full Service Spa, Golf Course, Internet Access, Library, Pickleball, Play Area, Private Membership, Restaurant, Sidewalk, Streetlight, Tennis Court(s), Underground Utility
- HOA fee: $11,122 annually
Location
- Region: Estero
Financial & listing details
- Price per square foot: $394/sqft
- Tax assessed value: $1,053,333
- Annual tax amount: $12,852
- Date on market: 3/10/2025
- Lease term: Buyer Finance/Cash
- Contingency: Inspection
Price history
| Date | Event | Price |
|---|---|---|
| 5/22/2025 | Sold | $1,015,000-7.6%$394/sqft |
Source:  SWFLMLS #225026015 Report a problem SWFLMLS #225026015 Report a problem | ||
| 5/5/2025 | Pending sale | $1,099,000$426/sqft |
Source: SWFLMLS #225026015 Report a problem | ||
| 4/4/2025 | Price change | $1,099,000-6.5%$426/sqft |
Source: SWFLMLS #225026015 Report a problem | ||
| 3/25/2025 | Price change | $1,175,000-7.8%$456/sqft |
Source: SWFLMLS #225026015 Report a problem | ||
| 3/10/2025 | Listed for sale | $1,275,000+75.9%$494/sqft |
Source: SWFLMLS #225026015 Report a problem | ||
| 8/22/2016 | Sold | $725,000$281/sqft |
Source: Public Record Report a problem | ||
| 10/20/2015 | Sold | $725,000-5.7%$281/sqft |
Source: Agent Provided Report a problem | ||
| 8/28/2015 | Listed for sale | $769,000+1.4%$298/sqft |
Source: Downing Frye Realty Inc. #215047068 Report a problem | ||
| 7/22/2015 | Listing removed | $758,500$294/sqft |
Source: Downing Frye Realty Inc. #215003468 Report a problem | ||
| 4/23/2015 | Price change | $758,500-1.4%$294/sqft |
Source: Downing Frye Realty Inc. #215003468 Report a problem | ||
| 1/19/2015 | Listed for sale | $769,000+13.9%$298/sqft |
Source: Downing-Frye Realty Inc. #215003468 Report a problem | ||
| 3/30/2013 | Listing removed | $675,000$262/sqft |
Source: Prudential Florida Realty #212034356 Report a problem | ||
| 11/6/2012 | Price change | $675,000-8.8%$262/sqft |
Source: Prudential Florida Realty #201239886 Report a problem | ||
| 1/17/2011 | Price change | $739,900-2.5%$287/sqft |
Source: Prudential Real Estate #211001800 Report a problem | ||
| 4/25/2010 | Listed for sale | $759,000+11.4%$294/sqft |
Source: Prudential Florida Realty #201019634 Report a problem | ||
| 12/7/2005 | Sold | $681,200$264/sqft |
Source: Public Record Report a problem | ||
Public tax history
| Year | Property taxes | Tax assessment |
|---|---|---|
| 2025 | $15,946 +24.1% | $1,053,333 +22.6% |
| 2024 | $12,853 +2.3% | $859,206 +3% |
| 2023 | $12,569 +4% | $834,181 +3% |
| 2022 | $12,085 +30.7% | $809,900 +47.9% |
| 2021 | $9,243 -10.5% | $547,512 -10.8% |
| 2020 | $10,329 -3.4% | $613,702 -3.4% |
| 2019 | $10,696 | $635,506 -0.8% |
| 2018 | $10,696 -2.3% | $640,367 -3.9% |
| 2017 | $10,945 -5.1% | $666,181 +11.2% |
| 2016 | $11,530 +7% | $599,221 -3.6% |
| 2015 | $10,778 | $621,392 |
Find assessor info on the county website
Neighborhood: The Brooks
Nearby homes
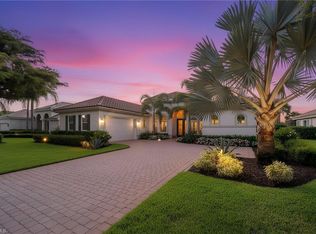
- $1,699,0004 bd3 ba3k sqft10701 Wintercress Dr, Estero, FL 34135Pending
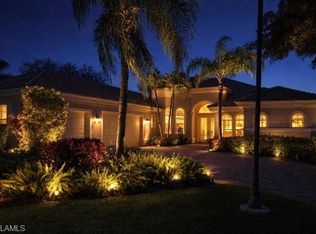
- $1,525,0004 bd3 ba3k sqft10731 Wintercress Dr, Estero, FL 34135Sold
- $1,375,3004 bd3 ba3k sqft10691 Wintercress Dr, Estero, FL 34135Off Market

- $1,429,7003 bd4 ba3.2k sqft10720 Wintercress Dr, Estero, FL 34135Off Market
- $1,092,2004 bd3 ba2.4k sqft10710 Wintercress Dr, Estero, FL 34135Off Market
- $1,345,3004 bd3 ba3k sqft10730 Wintercress Dr, Estero, FL 34135Off Market
- $1,197,7004 bd3 ba2.5k sqft10700 Wintercress Dr, Estero, FL 34135Off Market
- $1,545,8004 bd4 ba3.2k sqft10681 Wintercress Dr, Estero, FL 34135Off Market
Nearby schools
GreatSchools rating
- 9/10Pinewoods Elementary SchoolGrades: PK-5Distance: 1.9 mi
- 8/10Three Oaks Middle SchoolGrades: 6-8Distance: 4.1 mi
- 4/10Estero High SchoolGrades: 9-12Distance: 1.4 mi
Schools provided by the listing agent
- Elementary: PINEWOOD ELEMENTARY
- Middle: THREE OAKS MIDDLE
- High: ESTERO HIGH
Source: SWFLMLS. This data may not be complete. We recommend contacting the local school district to confirm school assignments for this home.


Get pre-qualified for a loan
At Zillow Home Loans, we can pre-qualify you in as little as 5 minutes with no impact to your credit score.An equal housing lender. NMLS #10287.
Sell for more on Zillow
Get a Zillow Showcase℠ listing at no additional cost and you could sell for .
$973,700
2% more
+$19,474
With Zillow Showcase(estimated)
$993,174
- Florida
- Lee County
- Estero
- 34135
- The Brooks
- 10711 Wintercress DR
Nearby cities
Nearby neighborhoods
Nearby zip codes
Other Estero Topics
